Mona Vale Kitchen Renovation
Project Overview
Project Overview
The Client Brief
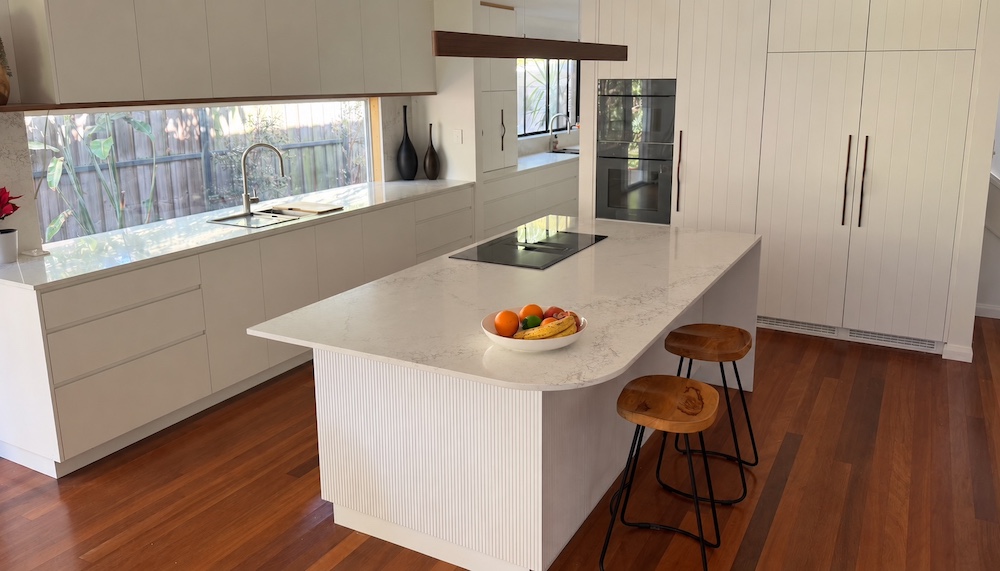
Our clients wanted a kitchen island design that captured a relaxed coastal look and feel, perfectly suited to their home in Mona Vale.
The Design Solution
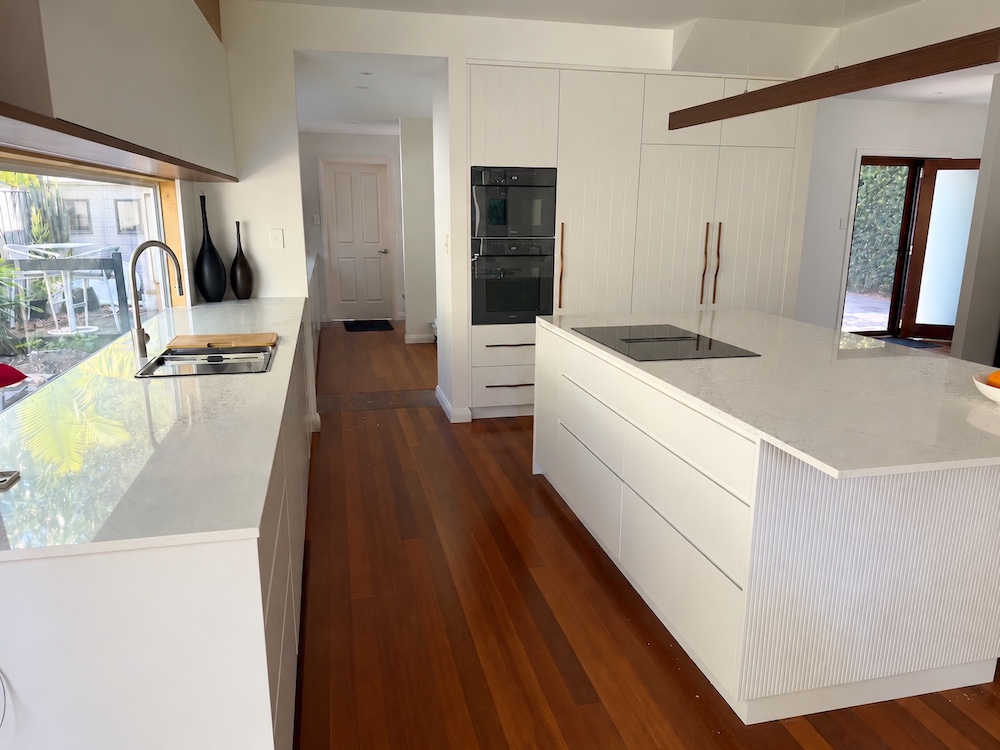
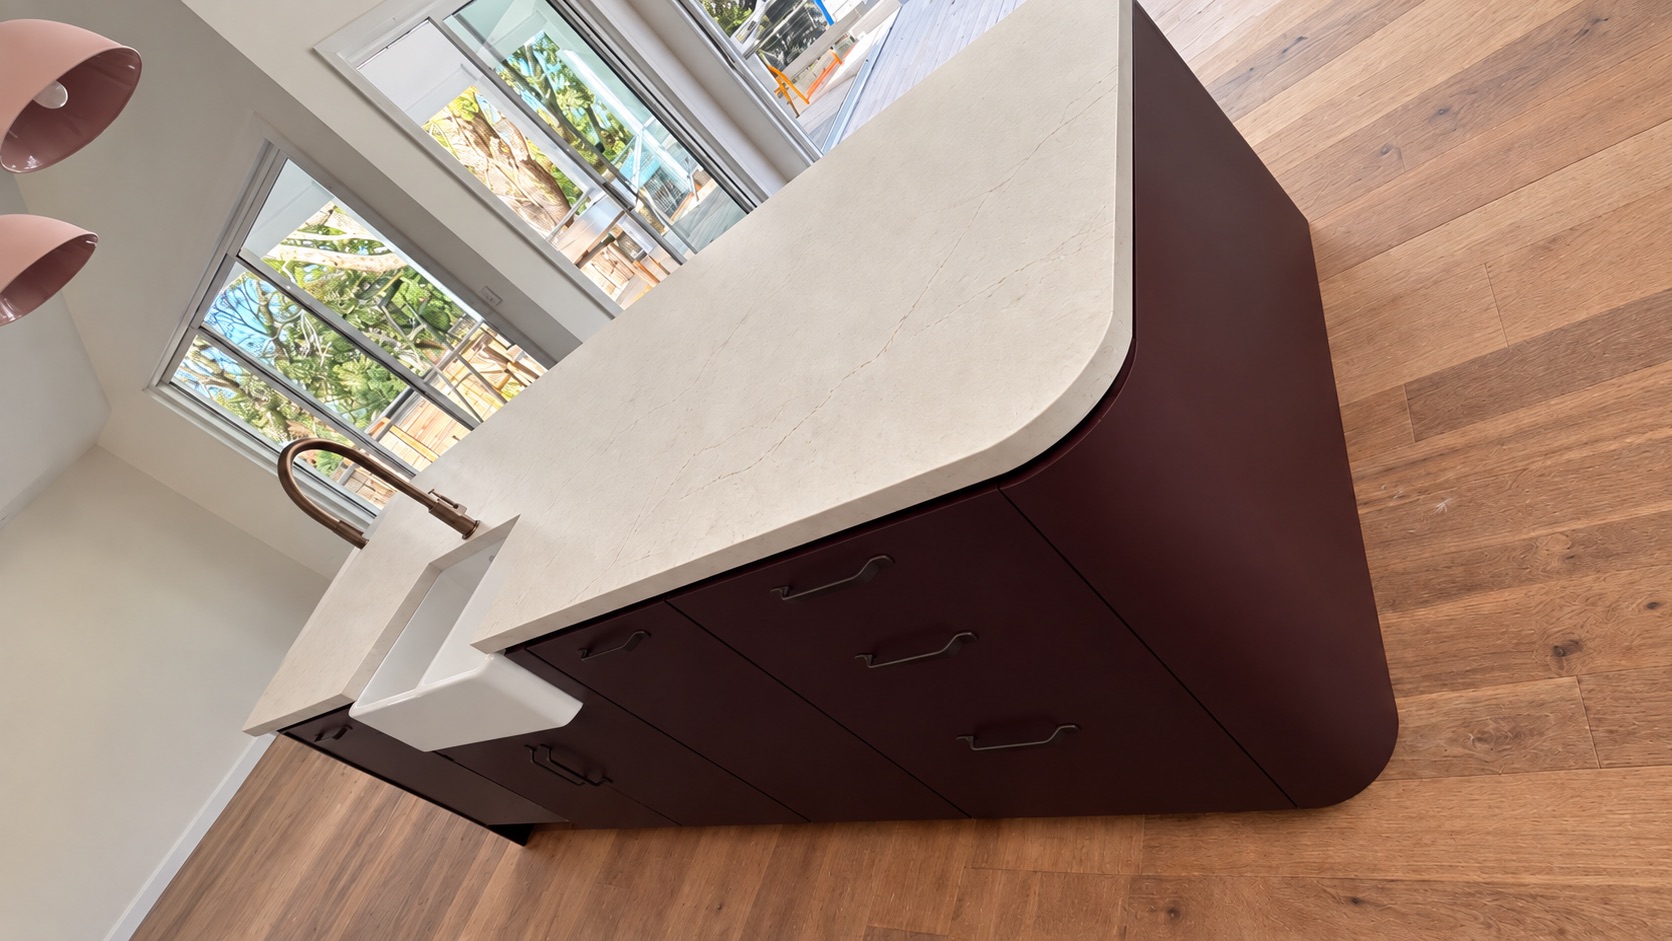
KitchenKraft proposed an induction downdraft cooktop on the island, creating a dedicated cooking zone without the need for an overhead rangehood. A curved end was incorporated into the island to improve flow and soften the overall design.
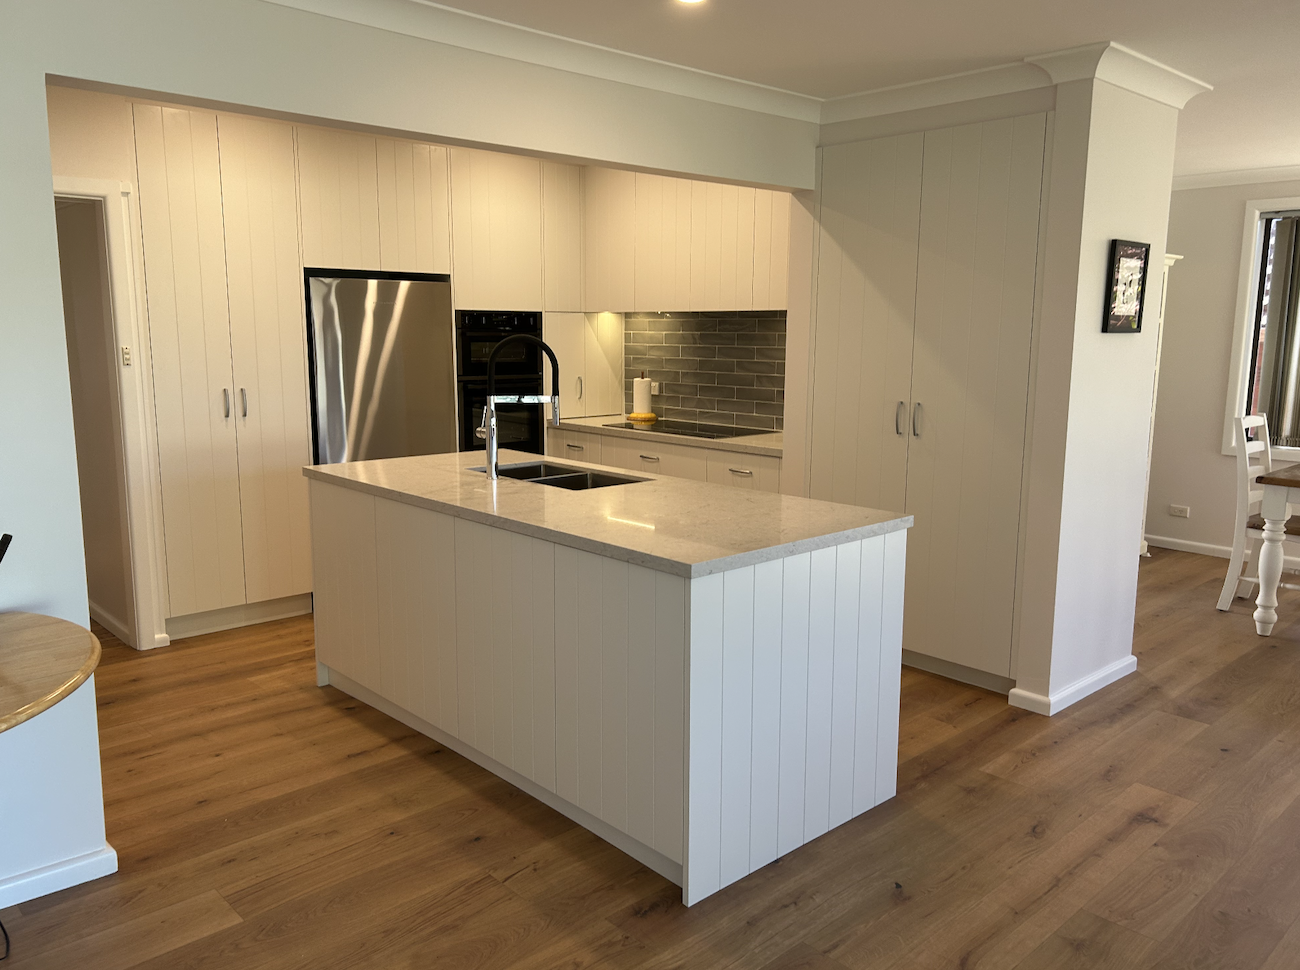
The sink and dishwasher were positioned along the wall, keeping the washing and mess zone away from the main island. Integrated fridges with V-groove door detailing create a seamless look, while elevated ovens provide easier access and everyday functionality.
The Result
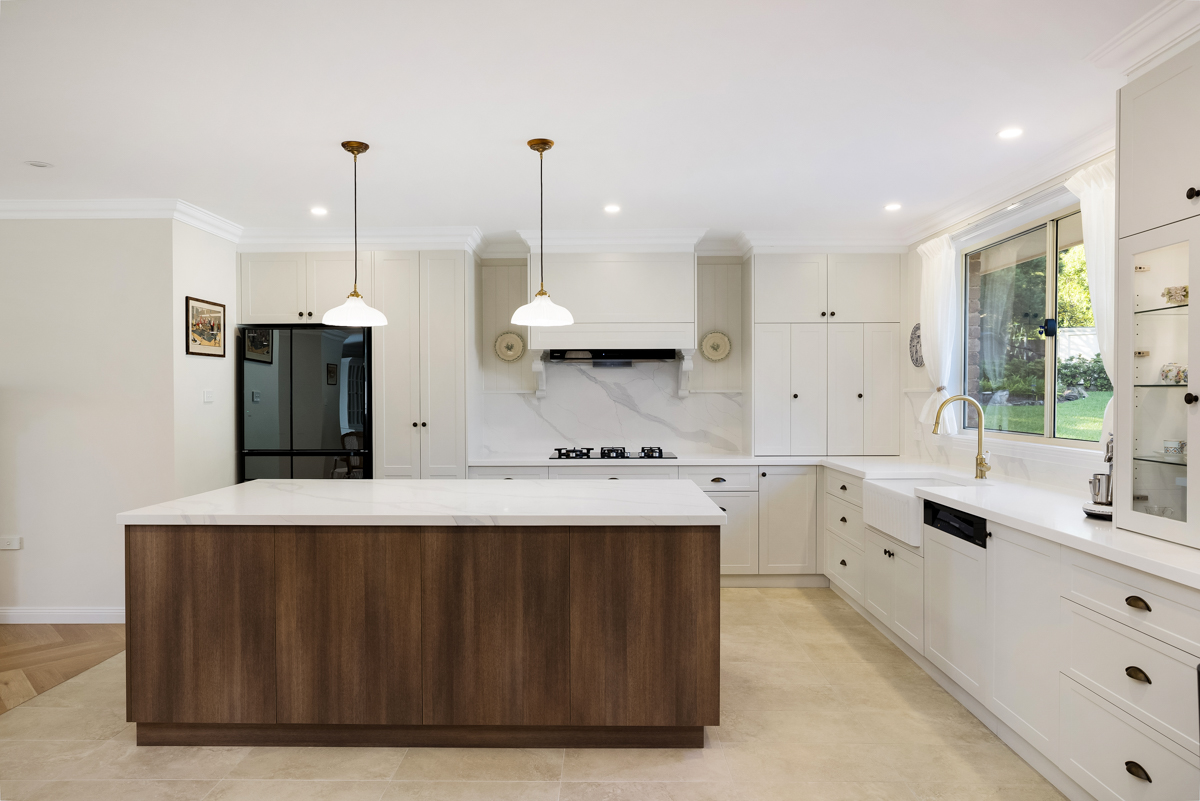
The result is a beautifully balanced coastal kitchen that feels relaxed, open and perfectly suited to its Mona Vale location. The curved island creates a natural flow through the space while becoming the centrepiece for cooking and entertaining.
By separating the cooking and washing zones, the kitchen remains clean and functional, while the integrated appliances and V-groove cabinetry deliver a seamless, refined finish.
A walk-in butler’s pantry was also included, providing dedicated storage for dry food, small appliances and everyday kitchen essentials, helping to keep the main kitchen clean and clutter free.


Project Features
-
Miele Integrated fridge and freezer
-
Stone waterfall return and a curved end on island
-
Woodgrain floating shelf under the wall cabinets
-
Induction cooktop with downdraft exhaust
Kitchen Features
Features
Modern flat profile no handle style door in Dulux Snowy Mountain half in satin finish
V Groove Island panels and Integrated Miele fridge/freeze
Caesarstone Celestial Sky Benchtops and Splashbacks
Timber floating shelf on sink side under wall cabinets
Project Photos

Request a Quote
Please leave your enquiry or message below and we will be in touch with you shortly.