Chatswood Kitchen Renovation
Project Overview
Project Overview
The Client Brief
The clients wanted a modern style kitchen with two additional ovens, a powerful rangehood for effective ventilation, and a spacious breakfast bar for casual dining and entertaining.
The Design Solution
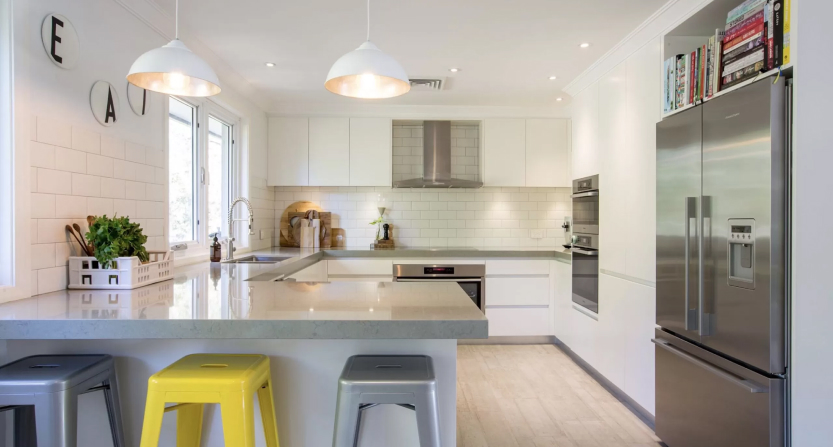
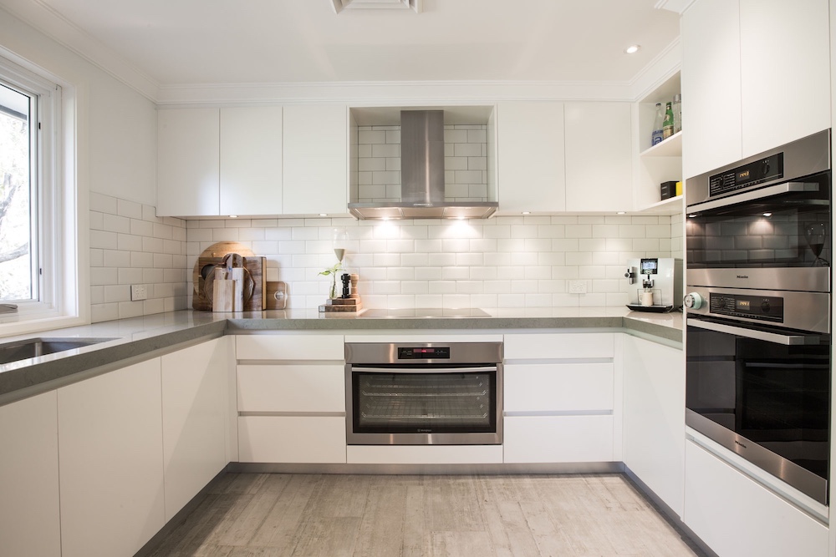
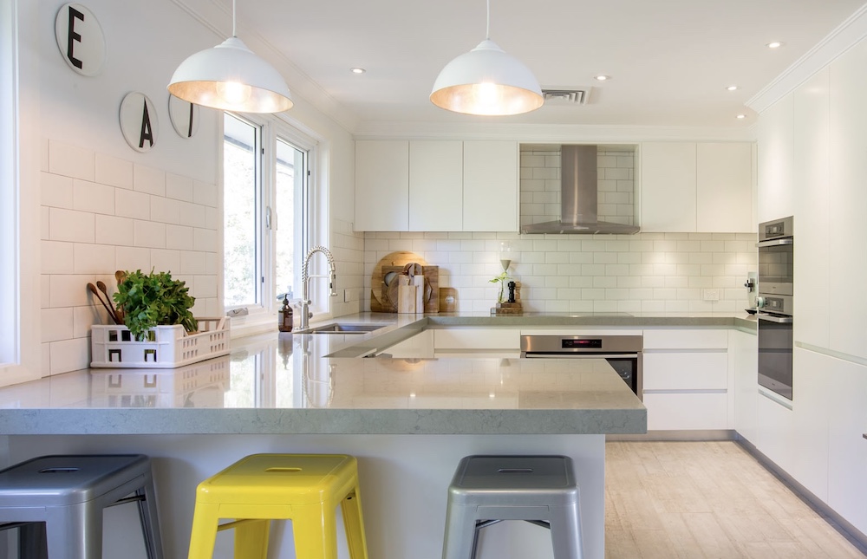
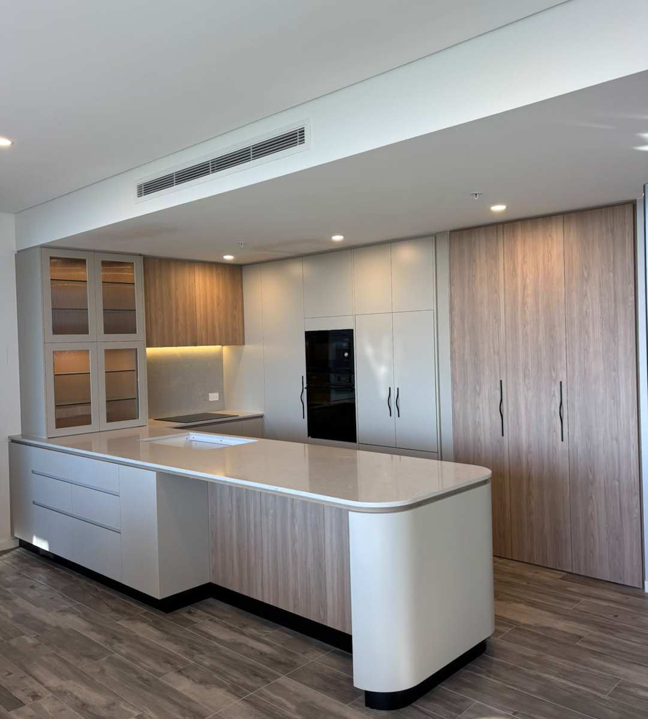
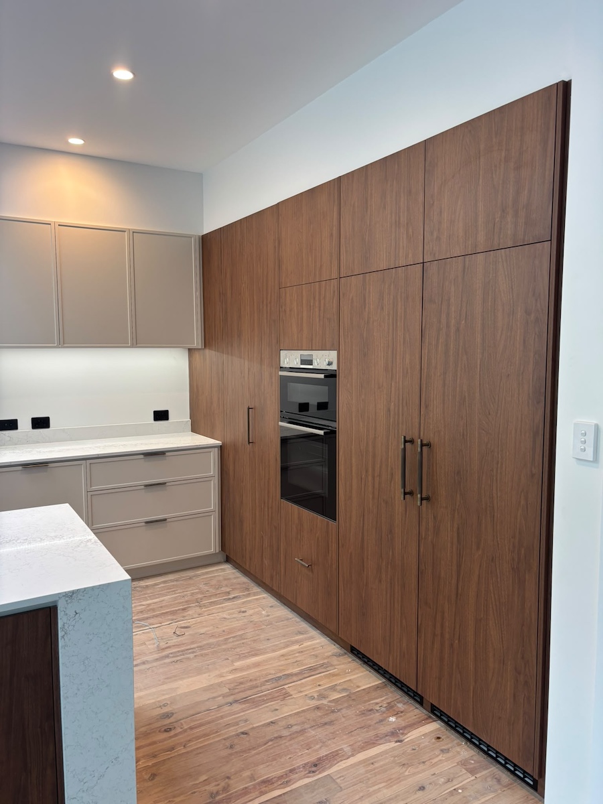
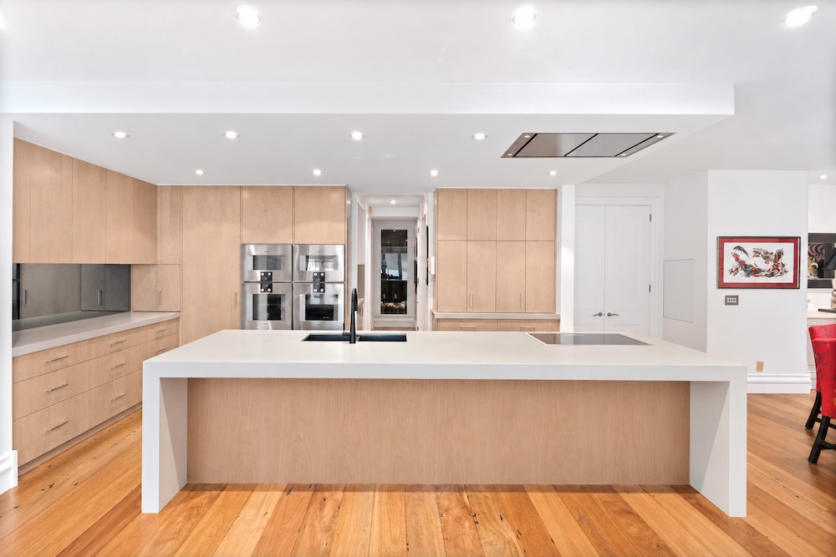
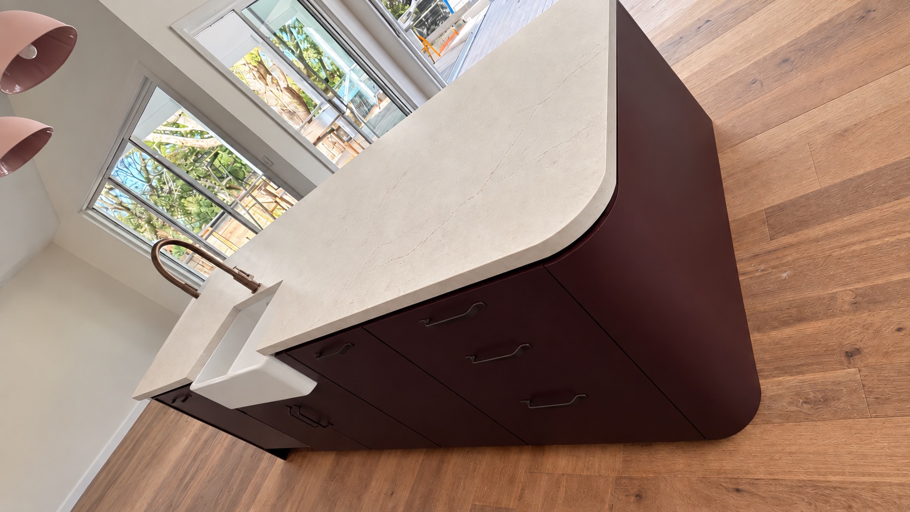
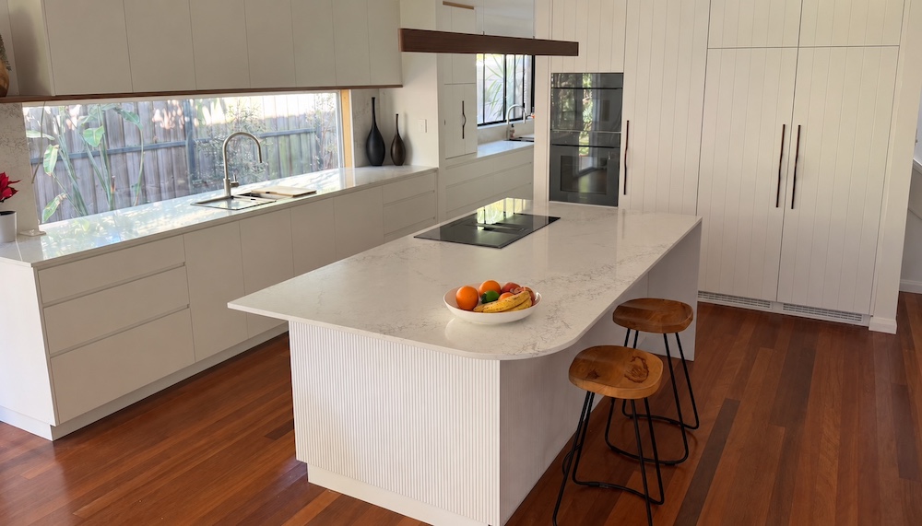
The solution was to design all the tall cabinetry together on one wall including a double oven tower. Centre another 900mm underbench oven under the cooktop with ample bench space around the cooktop. Design a sweeping breakfast bar off the window return allowing a contineuos bench space for seating.
The Result
The final design features streamlined full-height cabinetry with a double oven tower, plus a third 900mm oven beneath the cooktop. Generous preparation space and a sweeping breakfast bar extending from the window return create a seamless, functional kitchen ideal for cooking and entertaining.


Project Features at a Glance
-
Modern Flat profile polyurethane
-
60mm Concrete Stone Benchtops
-
Subway Tiles
Kitchen Features
Project Features at a Glance
- Elevated oven, elevated combi oven and 900mm under bench oven
- Very powerful rangehood
- Open shelves to break up the solid cabinetry
- Thicker than normal stone benchtop – 60mm
Project Photos
Request a Quote
Please leave your enquiry or message below and we will be in touch with you shortly.