Wentworth Point Kitchen 2.0
Project Overview
Project Overview
The Client Brief
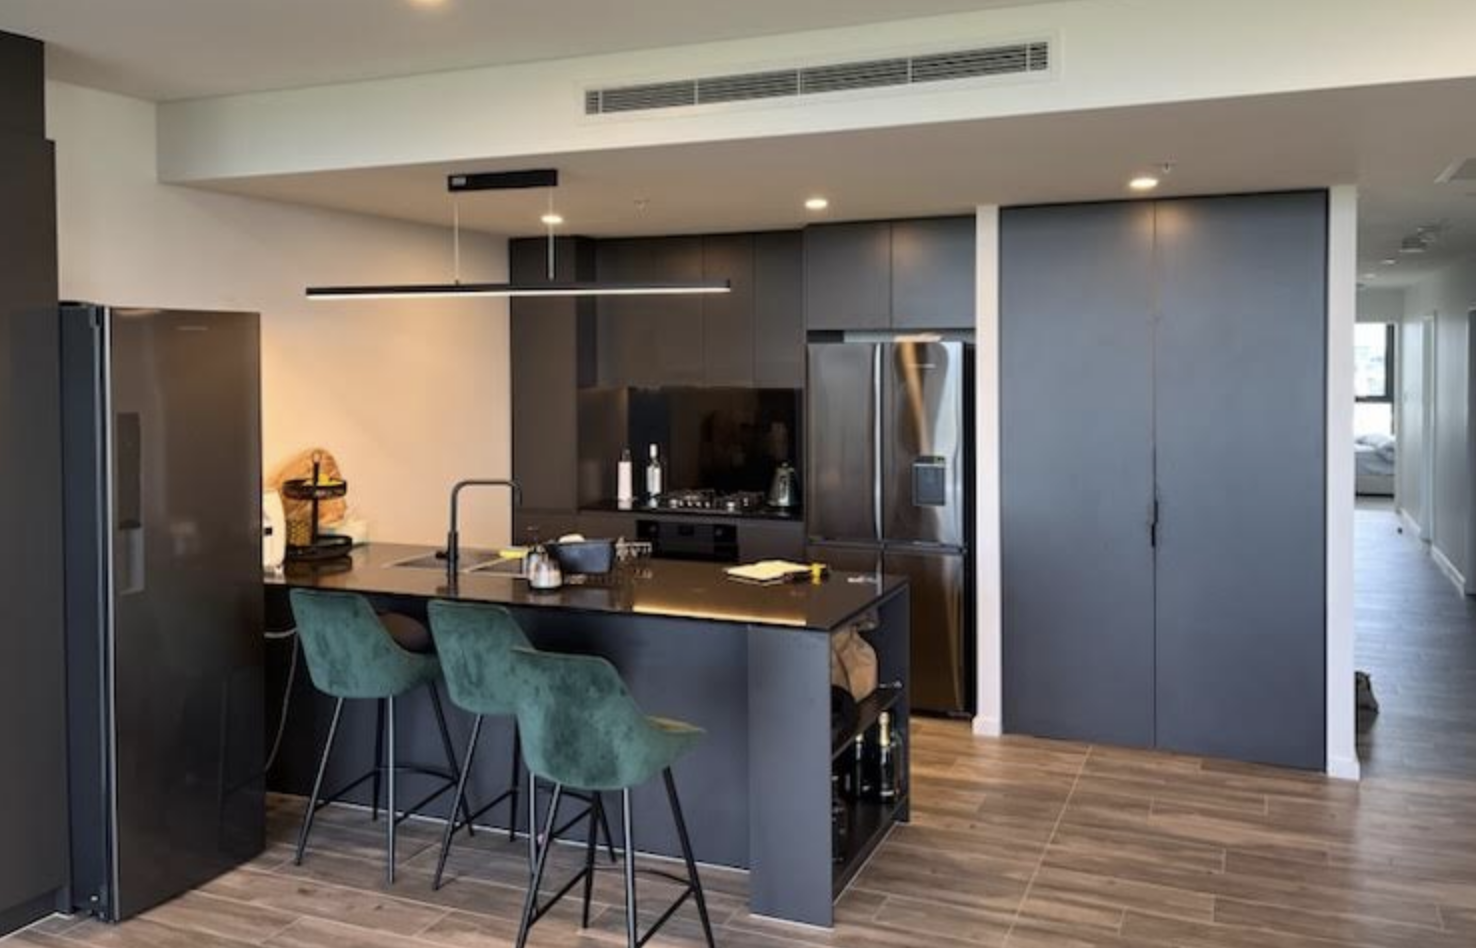
The brief was to maximise storage, introduce additional benchtop space and make better use of an underutilised wall to create a more practical and functional kitchen.
The Design Solution
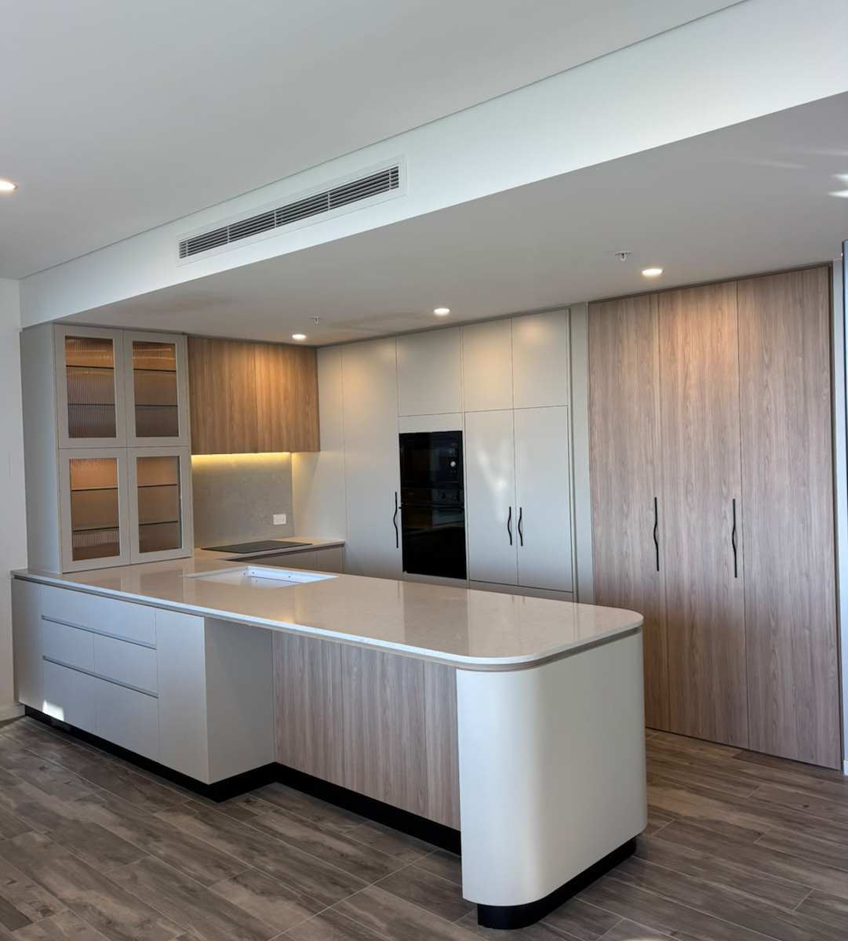
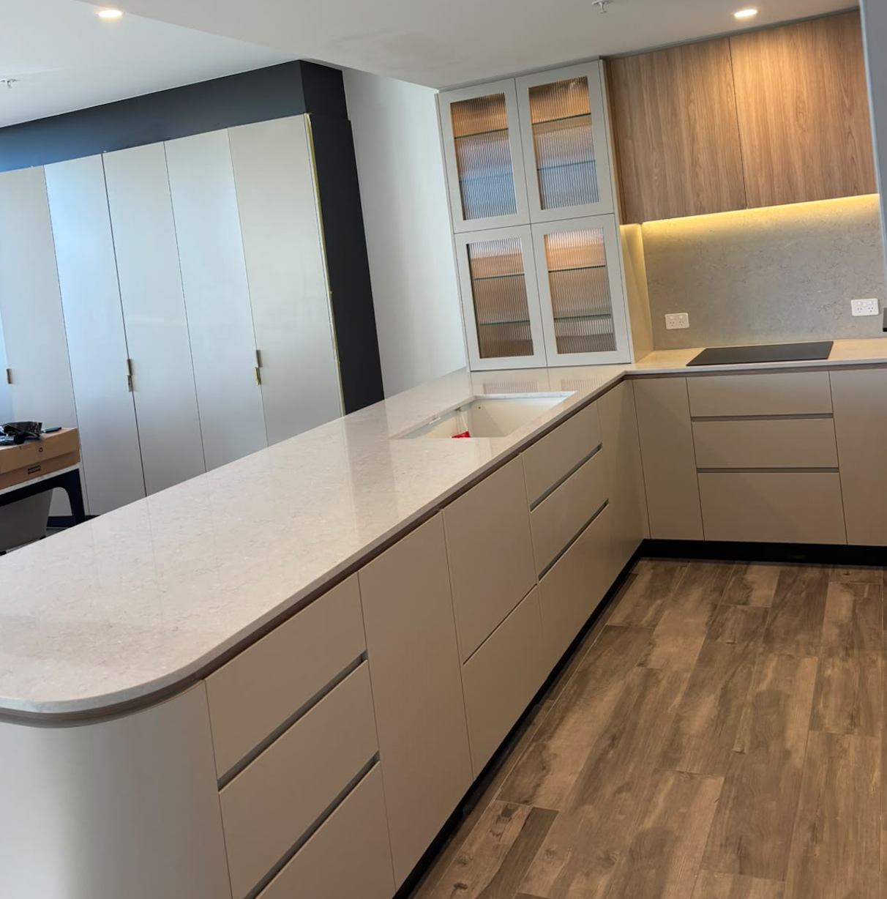
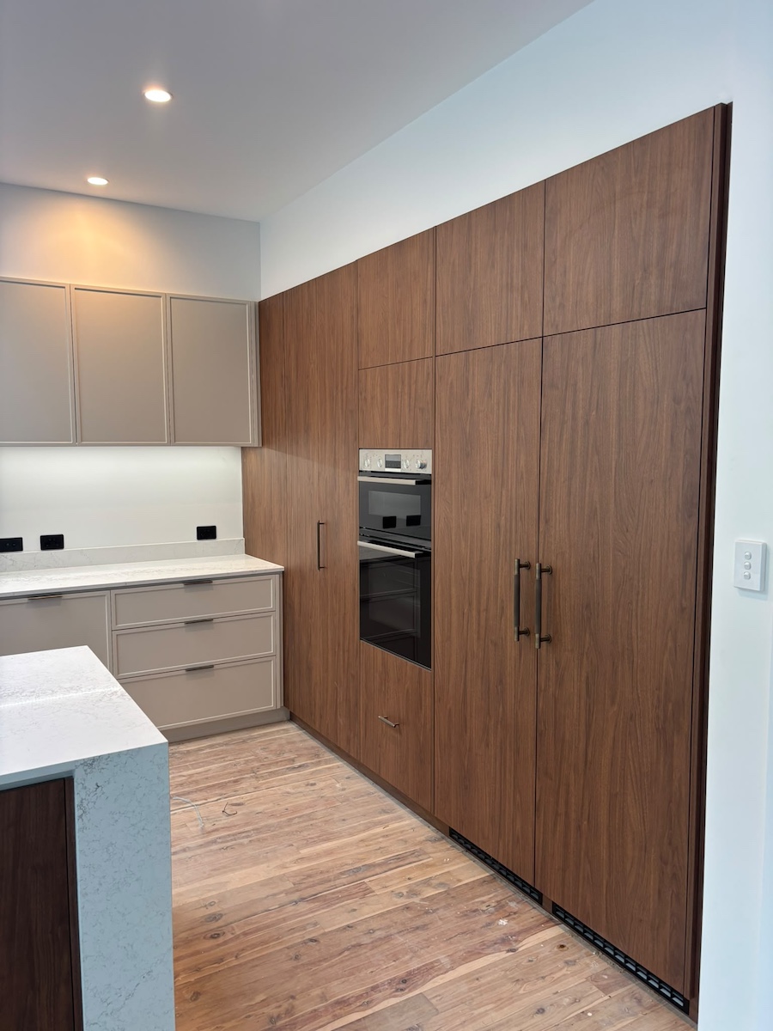
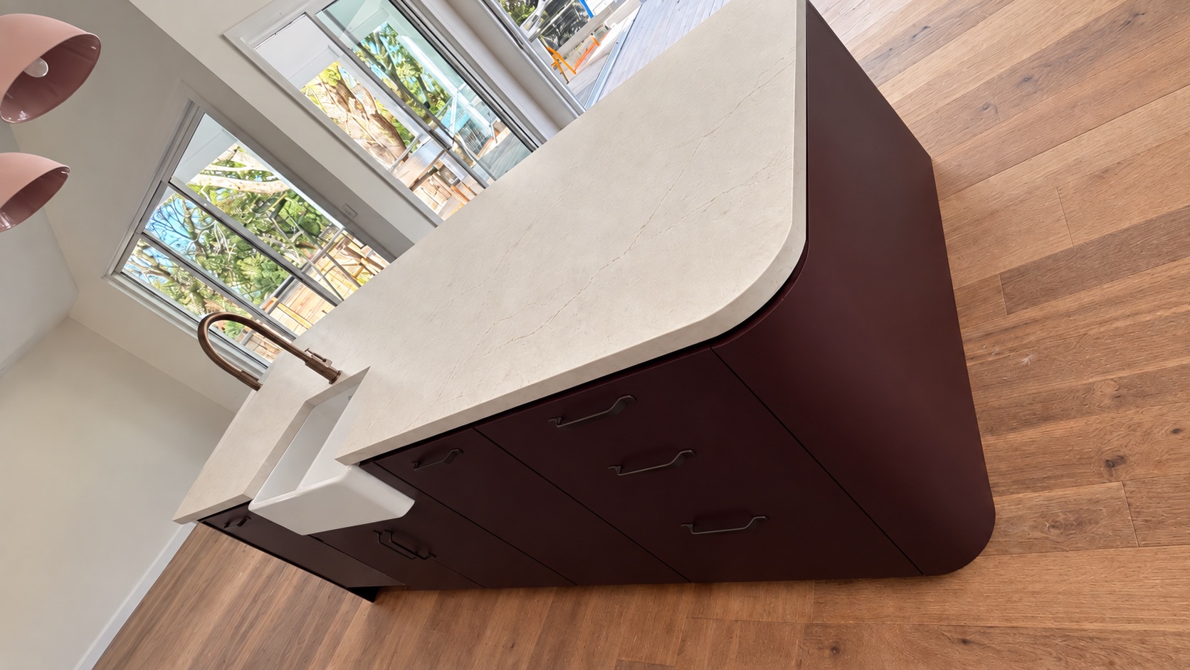
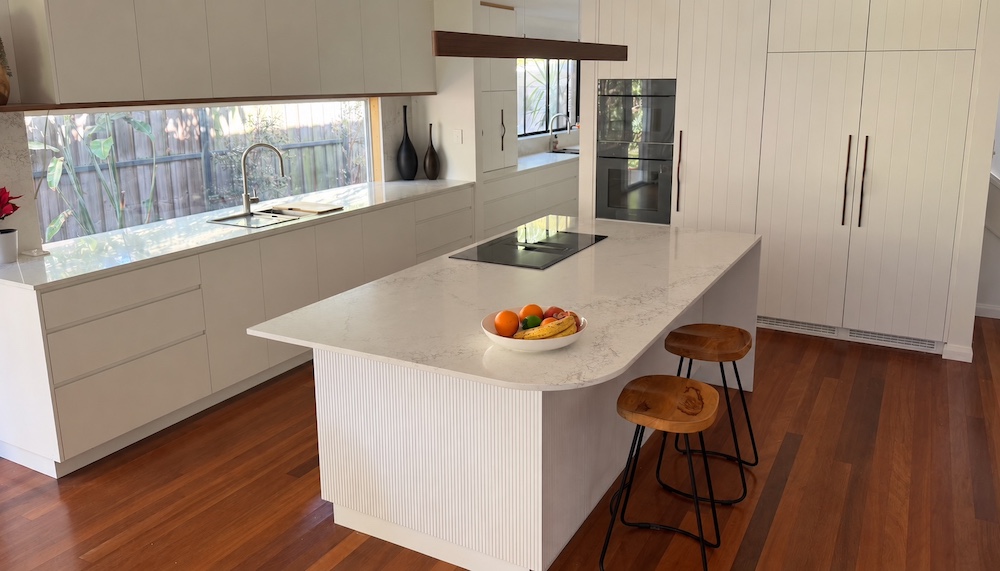
The selected design features a spacious U-shaped layout, making full use of the previously underutilised wall. An extended return benchtop provides breakfast bar seating, additional storage on both sides and elegant curved end panels. A streamlined wall of full-height cabinetry incorporates an integrated fridge, oven tower and generous pantry storage, creating a seamless, contemporary finish.
The Result
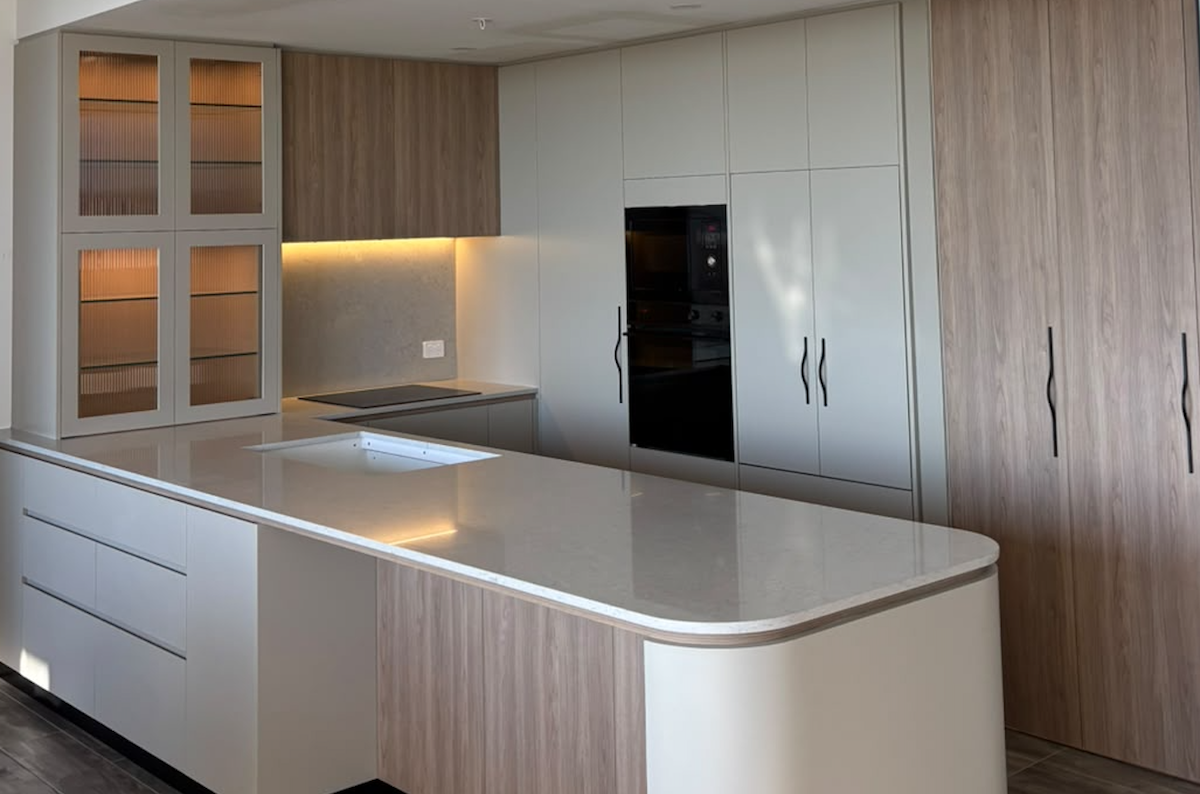
The result is a beautifully refined contemporary kitchen, combining warm woodgrain finishes, soft neutral cabinetry and elegant stone benchtops. The generous U-shaped design features a sweeping curved breakfast bar, seamless integrated appliances and ample storage. Feature glass cabinetry with warm lighting adds a sophisticated touch, creating a stylish and practical space for everyday living and entertaining.

Project Features
-
Laminex Chamois Doors with a woodgrain shadowline
-
Woodgrain Walnut feature doors/panels
-
Caesarstone stone benchtop and splashback
-
No handle stye kitchen with handles on tall cabinetry and integrated fridge
Kitchen Features
Features
The newly renovated kitchen included:
- Curved edges on the return island with a woodgrain shadow line detail
- Integrated fridge with panels
- Glass display cabinet with pocket doors
- Step in pantry for dry food and storage
Project Photos
Request a Quote
Please leave your enquiry or message below and we will be in touch with you shortly.