Berowra II Kitchen Renovation
Project Overview
Project Overview
The Client Brief
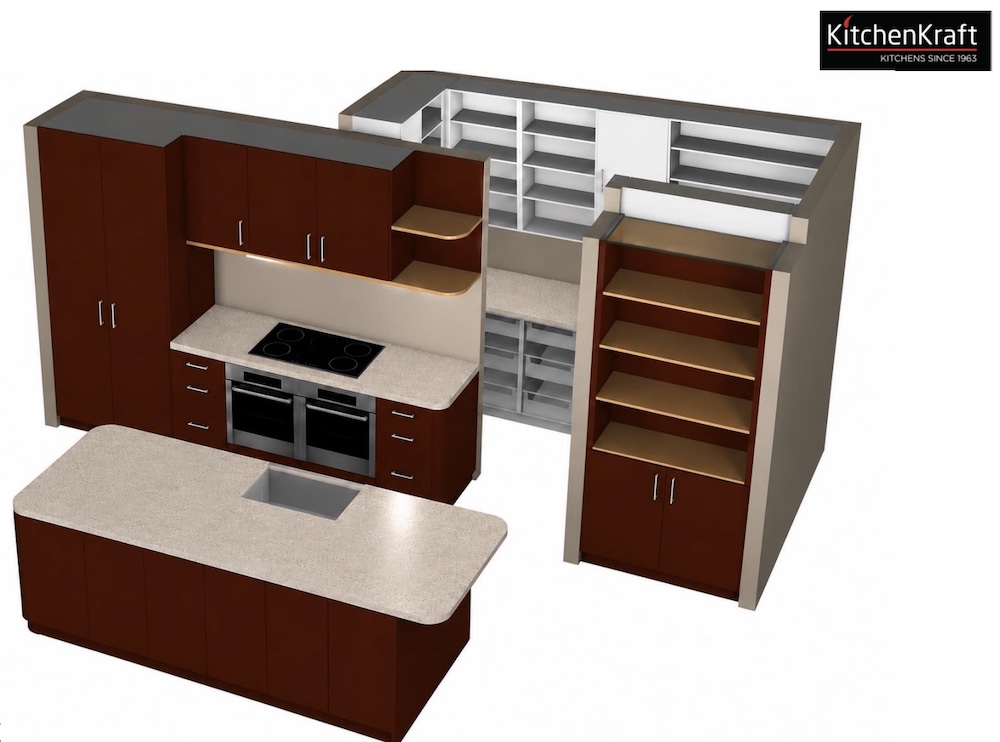
The clients were looking for a functional kitchen centred around a spacious island with soft curved corners, a walk-in butler’s pantry and plenty of practical storage throughout.
The Design Solution
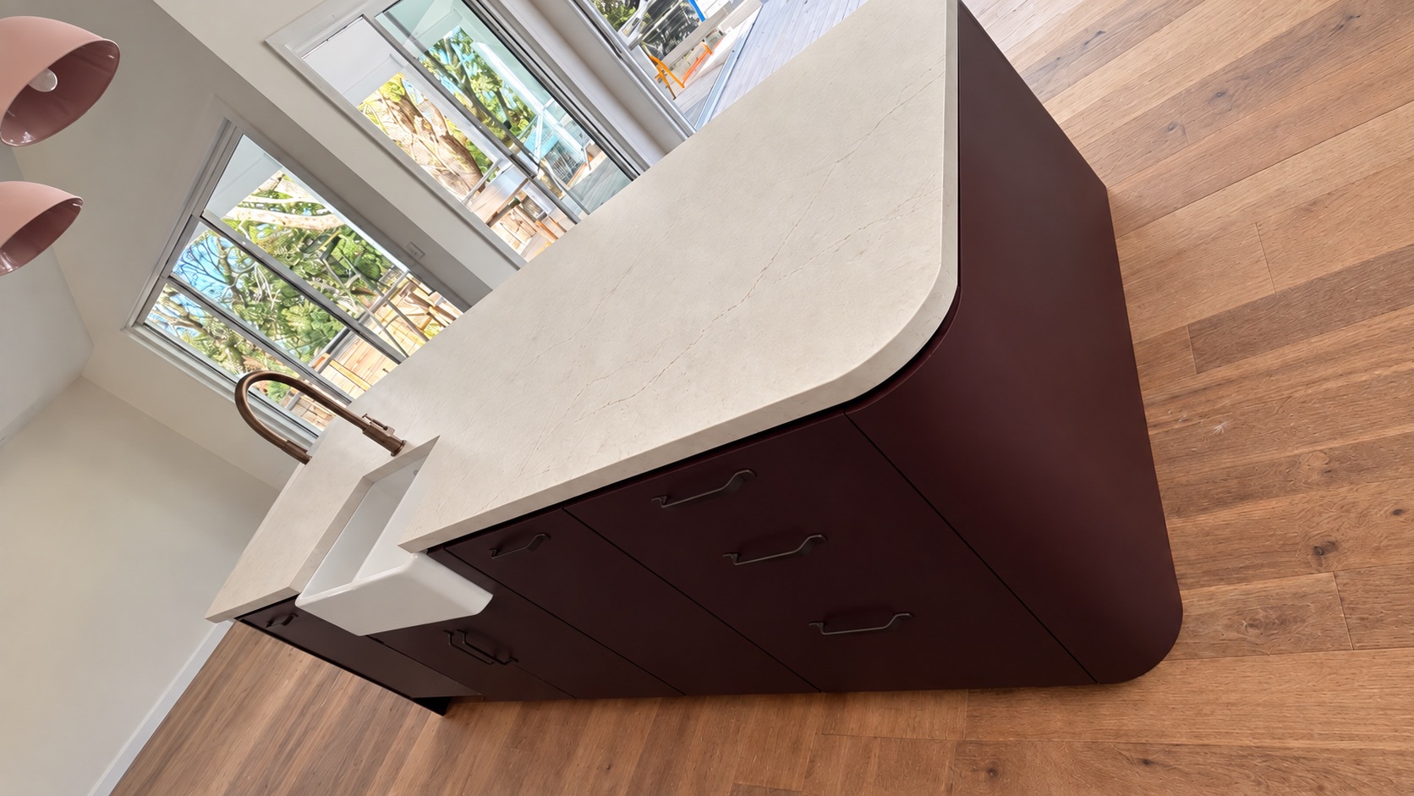
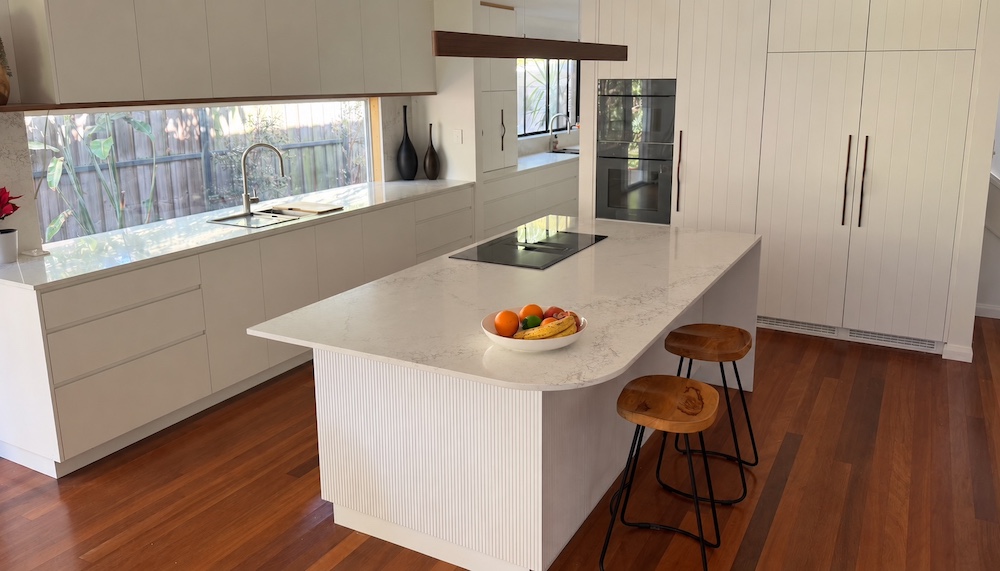
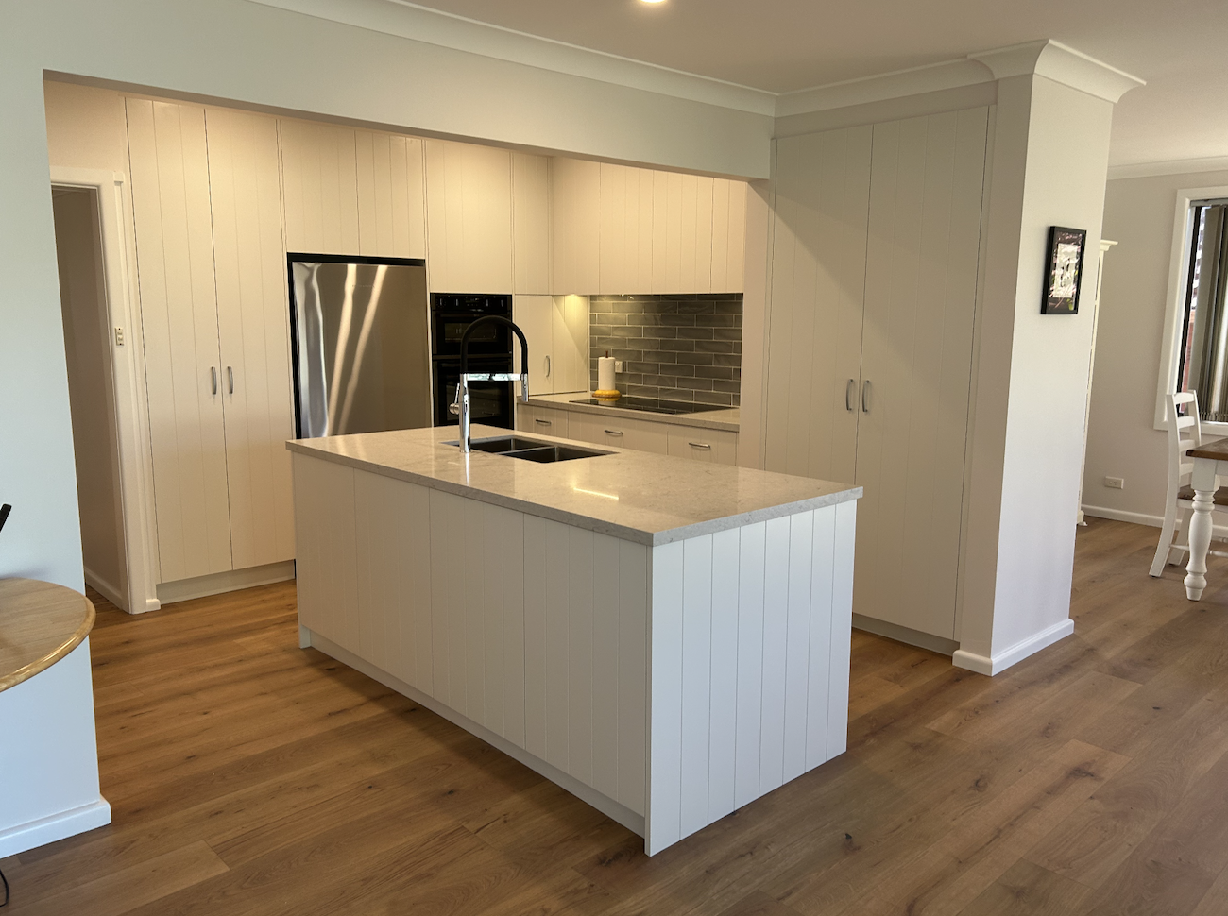
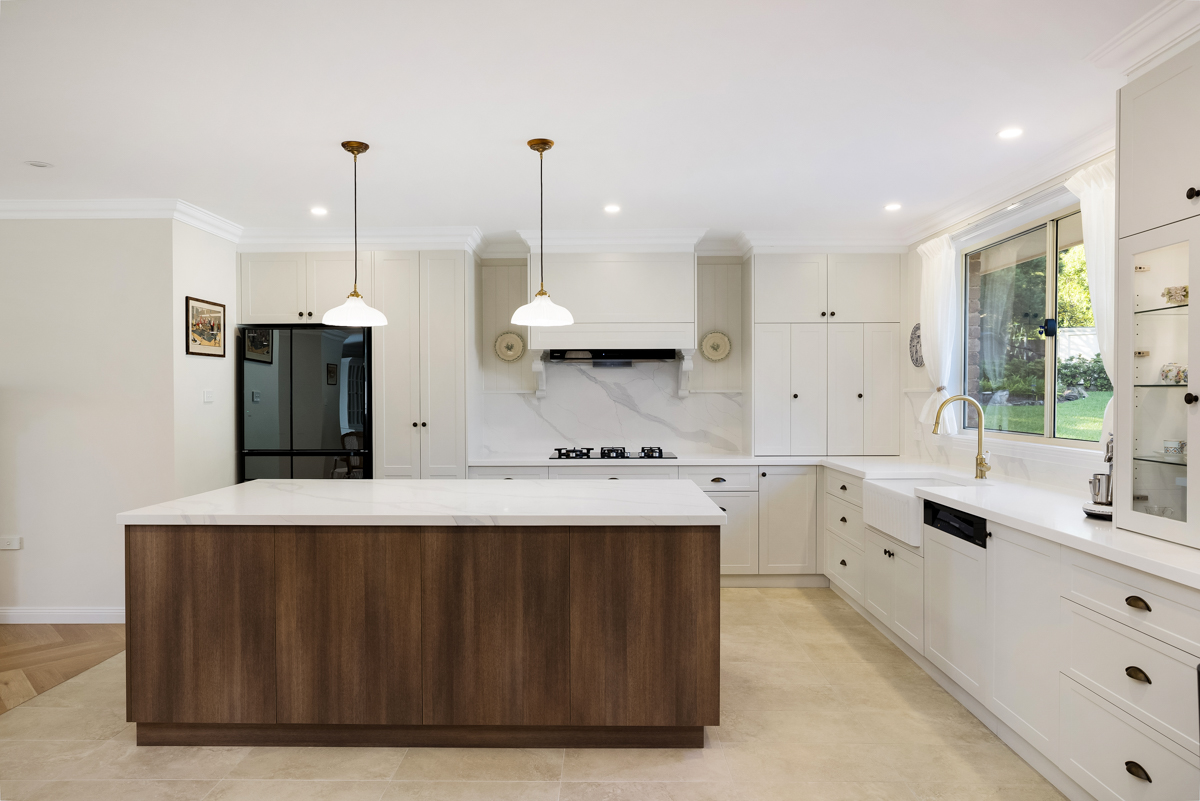
A large statement island was designed with curved cabinetry and matching curved stone to create a soft, flowing look. Additional cabinetry was incorporated into the back of the island for extra storage, while still allowing plenty of space for a comfortable breakfast bar.
Inside the walk-in butler’s pantry, a large fridge was positioned to keep the main kitchen visually clean and streamlined. Generous bench space provides a dedicated area for small appliances, with ample cabinetry and shelving for dry food and everyday storage.
The Result
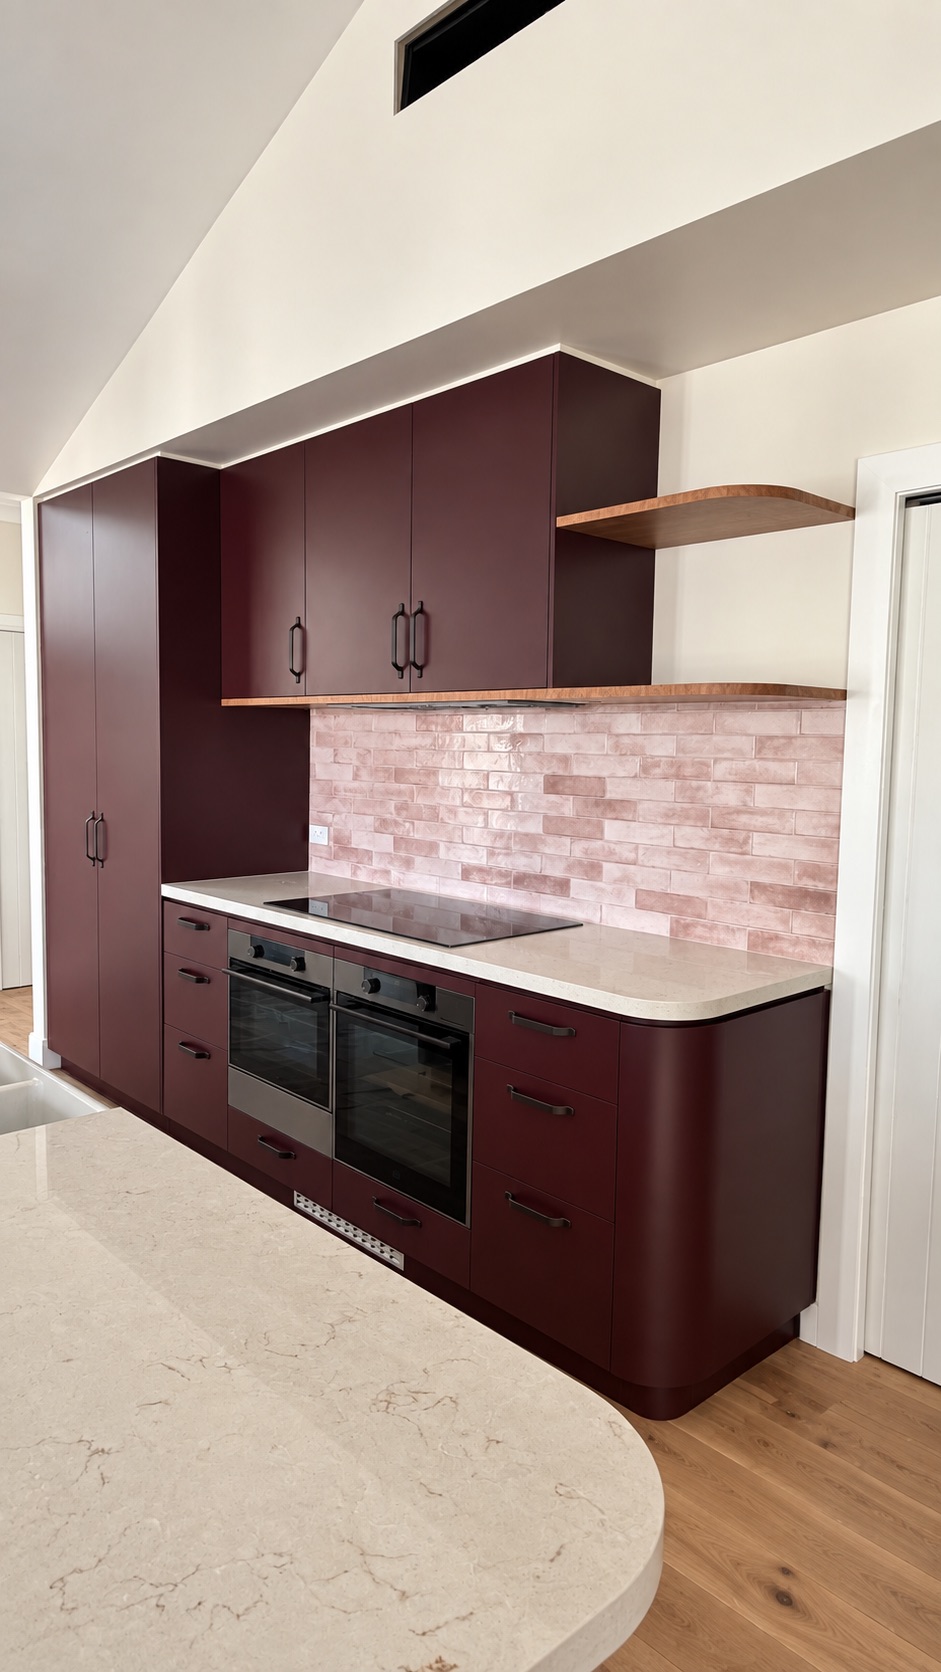
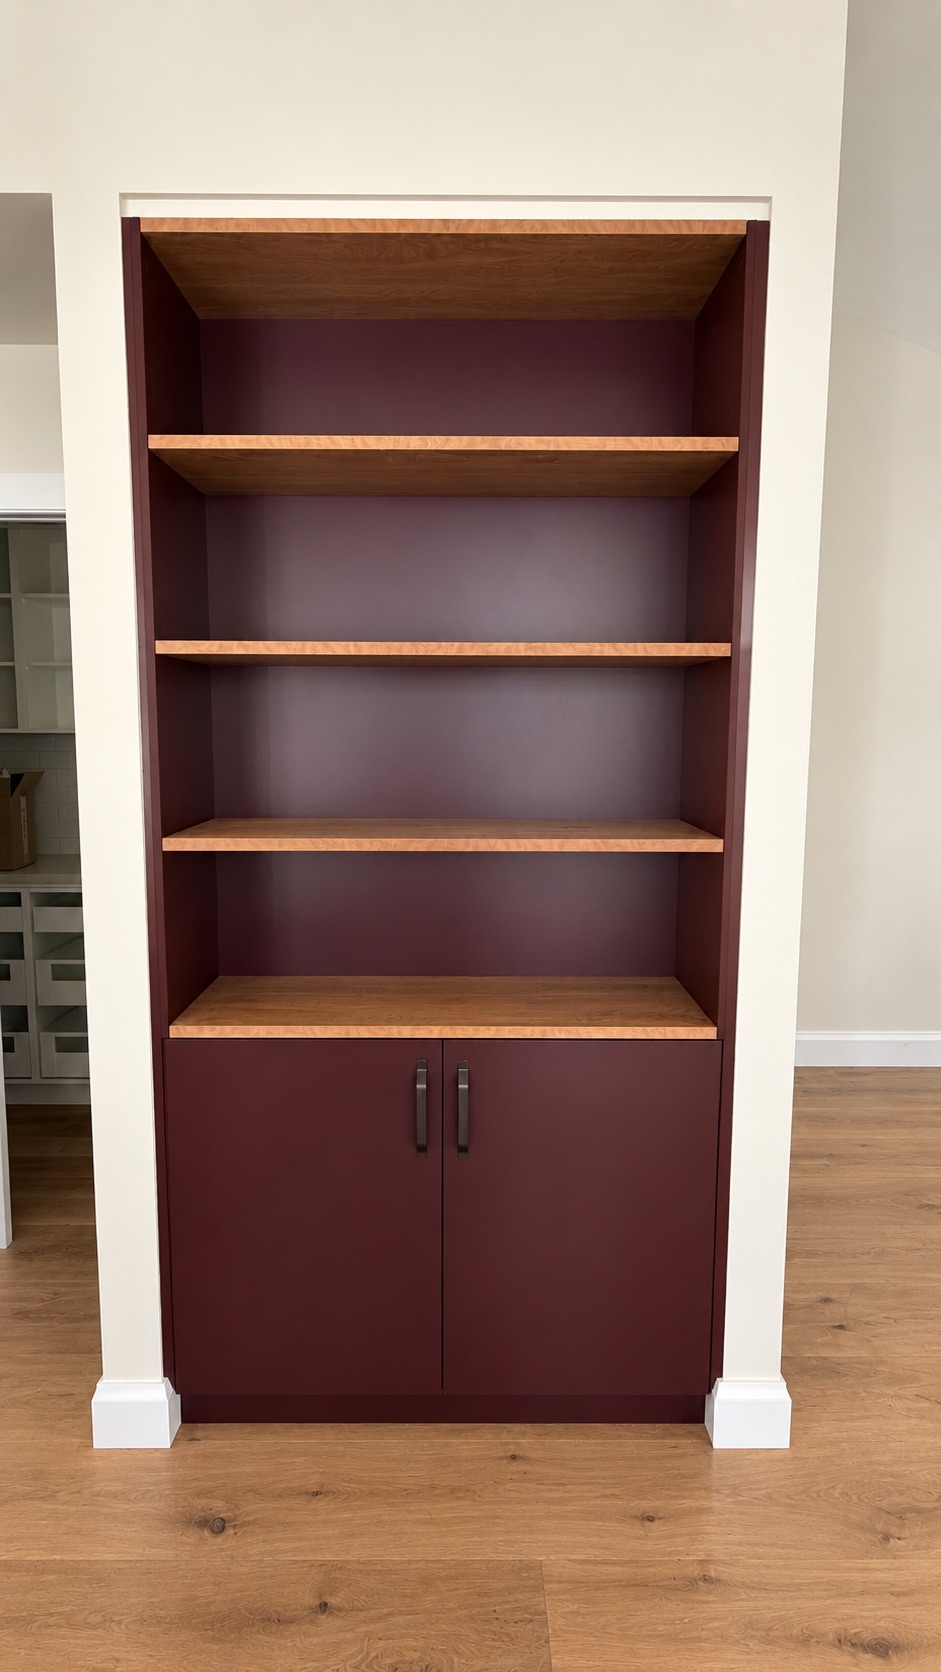
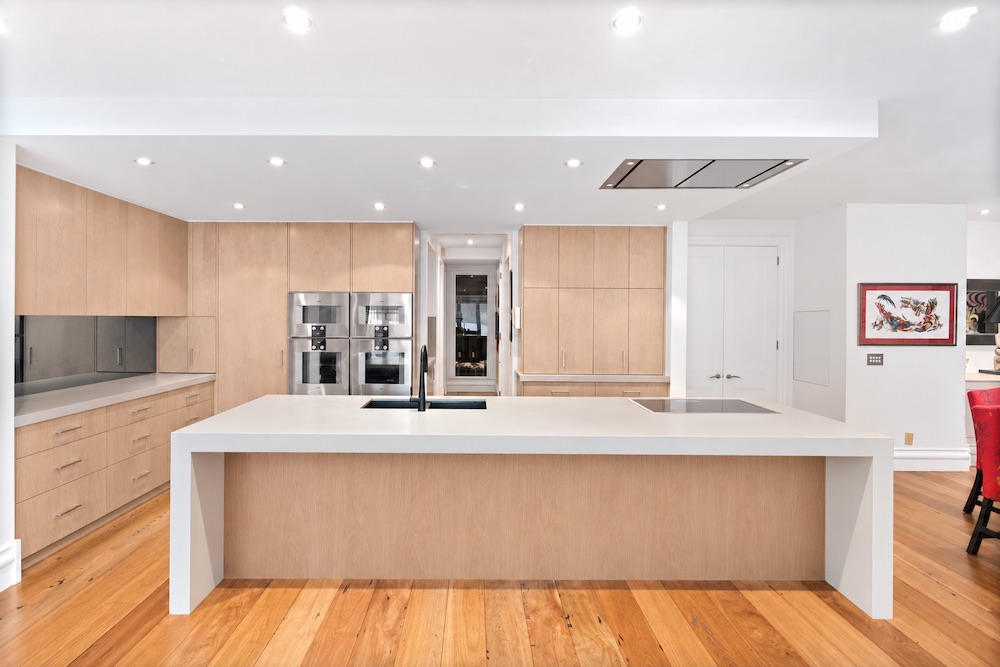
The result is a beautiful and practical kitchen featuring contrasting cabinetry colours, warm woodgrain elements and a soft stone finish that complements the overall colour palette. The combination creates a warm, balanced and timeless space while maintaining the functionality needed for everyday living.


Project Features
-
Laminex Kalamata doors
-
Laminex spotted gum
-
Quantum Quartz Argento
Kitchen Features
Features
Curved panel right cooktop to enter butlers pantry
Curved corners on the island with curved panels
Butlers sink on the island
Single oven, Compact oven and warming drawer
Project Photos

Request a Quote
Please leave your enquiry or message below and we will be in touch with you shortly.