Lane Cove Kitchen
Project Overview
Project Overview
The Client Brief
Our client envisioned a kitchen featuring a spacious island with comfortable seating, seamlessly integrated appliances and a warm, inviting colour palette. The goal was to create a stylish yet functional space that balanced modern design with natural warmth and everyday practicality.
The Design
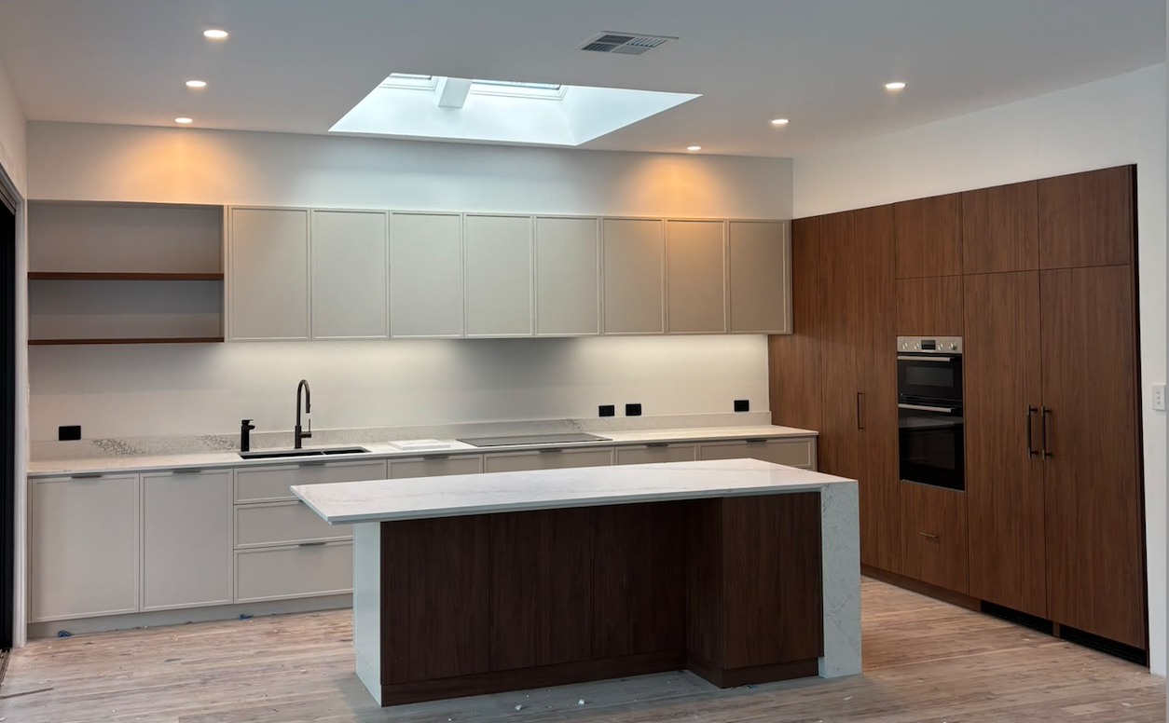
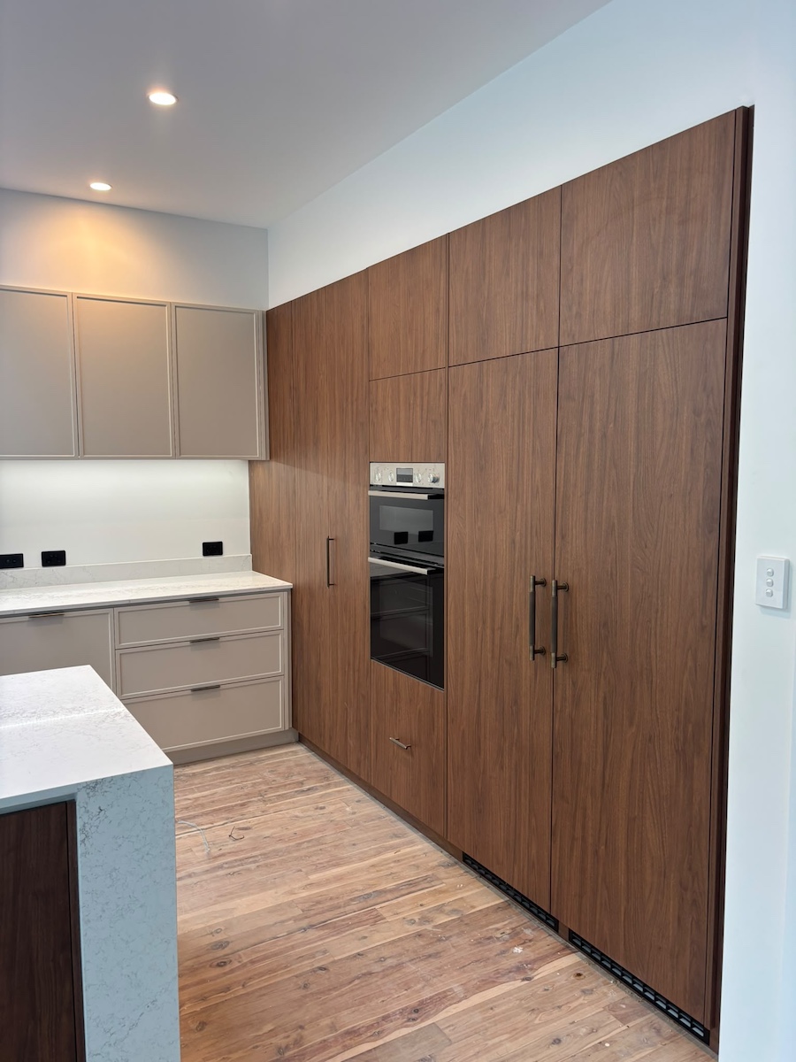
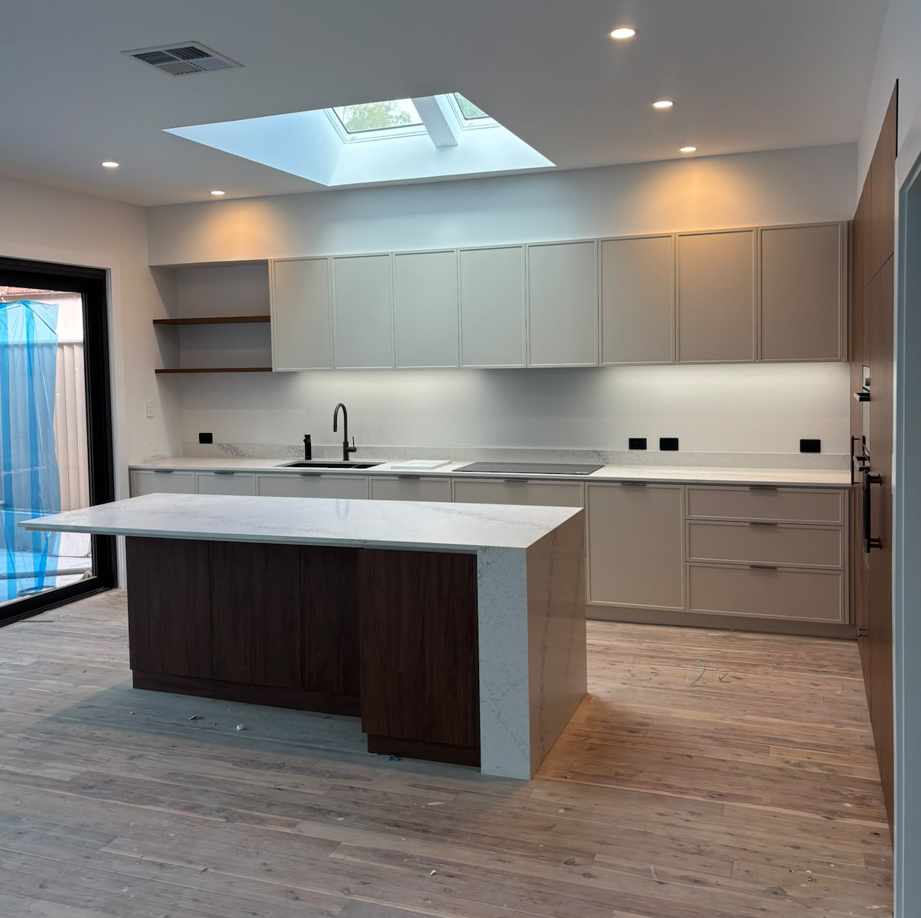
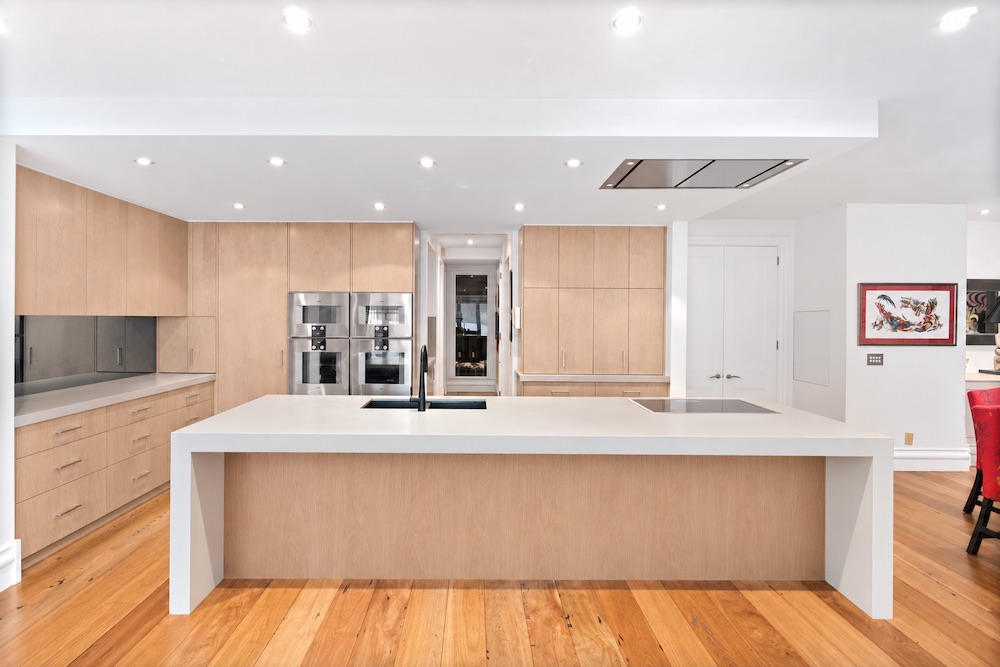
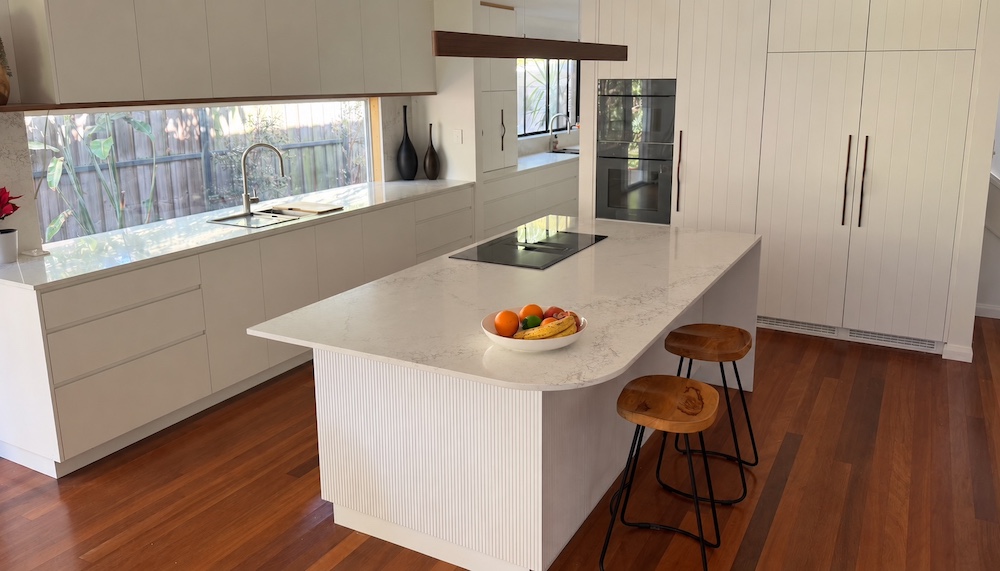
All full-height cabinetry was seamlessly aligned along one wall, incorporating a walk-in pantry, oven tower and integrated fridge and freezer. This created a long, uninterrupted benchtop for the main cooking and sink zones. The island was kept free of appliances, providing generous preparation space and a clean, inviting area for casual dining and entertaining.
The Result
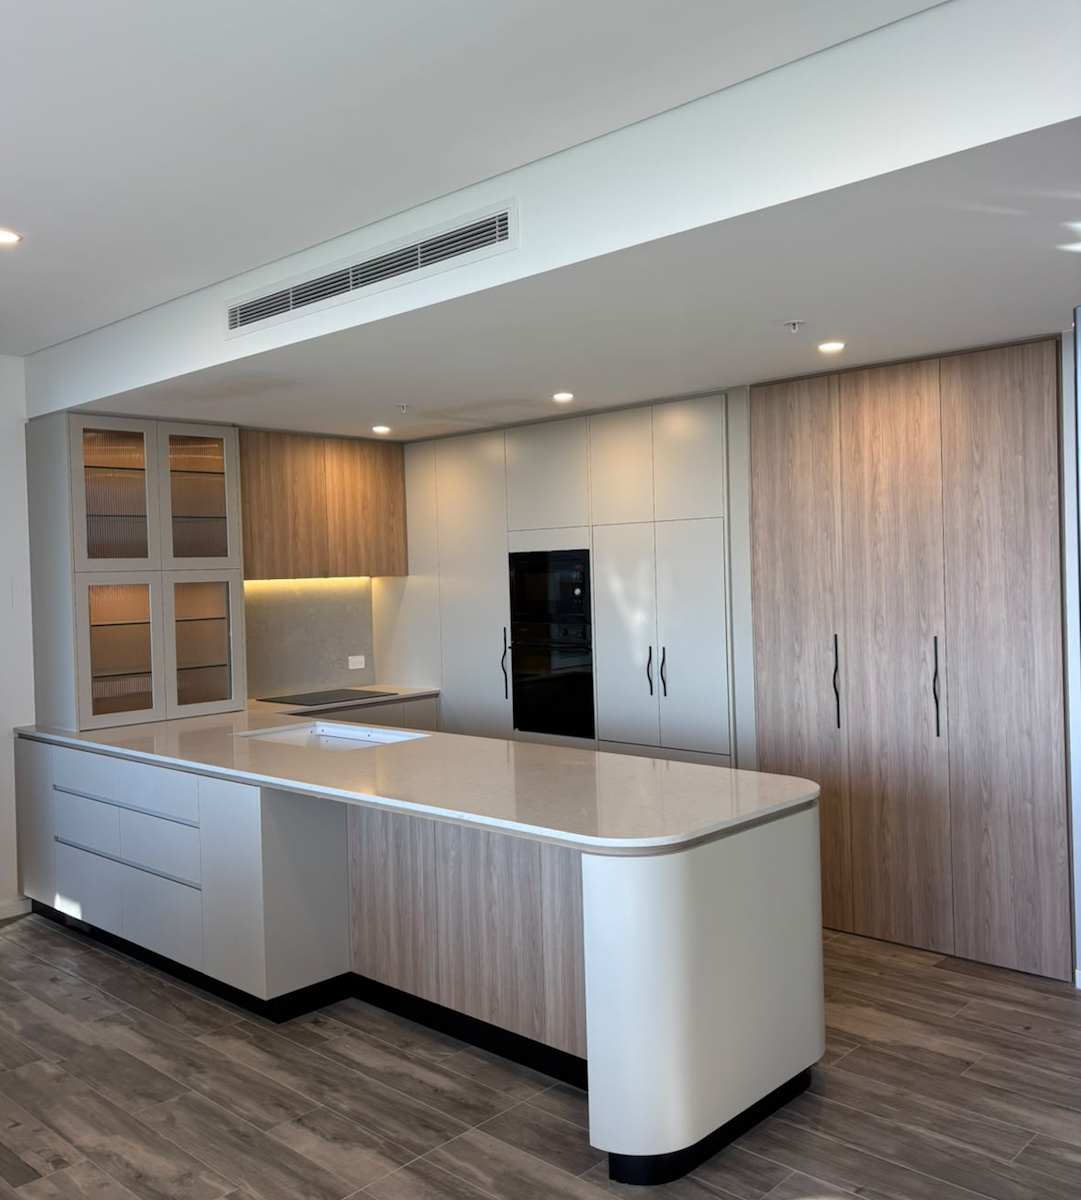
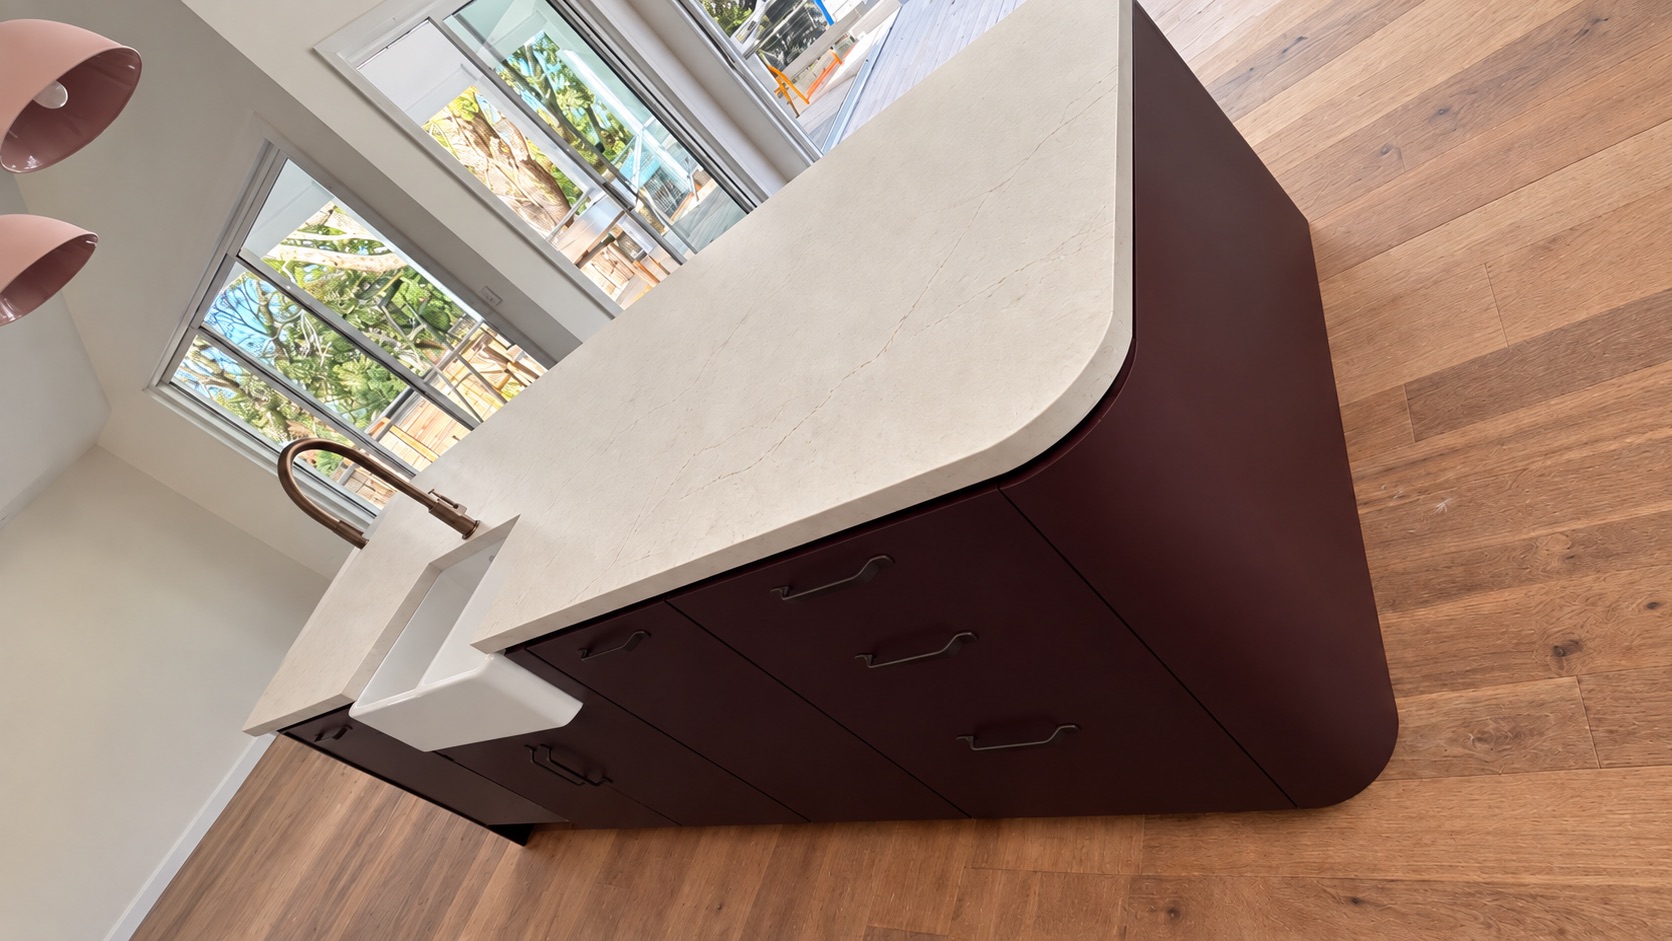
The result is a beautifully balanced contemporary kitchen, combining rich walnut woodgrain with soft neutral cabinetry and elegant stone benchtops. The striking island creates a welcoming centrepiece, while integrated appliances, clean lines and carefully considered finishes deliver a warm, sophisticated space designed for everyday living and entertaining.


Project Features
-
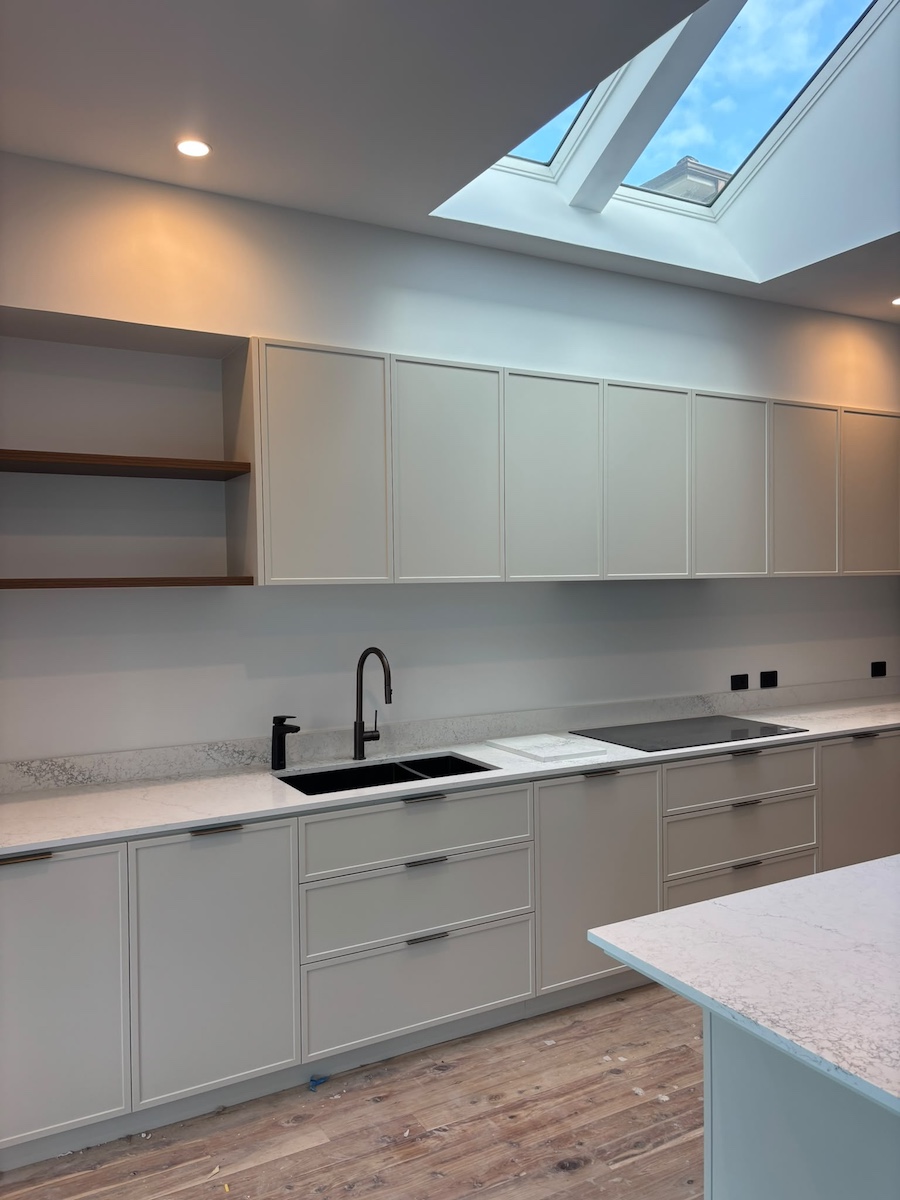
Slim Line Shaker Polyurethane Doors in Dulux Beige Royal
-
Walnut woodgrain Doors for Tall cabinetry and island
-
20mm Caesartone benchtop with a return splashback
-
Lip handle on shaker and dark brass handle on walnut finish
Kitchen Features
Features
Walnut cabinetry on the island and tall cabinetry, introducing warmth and texture
Walnut floating shelves to break up the solid cabinetry
Integrated fridge/freezer concealed with woodgrain panels for a seamless, streamlined finish
LED strip lighting enhancing both ambience and task lighting
Project Photos
Request a Quote
Please leave your enquiry or message below and we will be in touch with you shortly.