The Kitchen Renovation Process: How It Works From Consultation to Installation

For most people, the hardest part of a kitchen renovation is not picturing the finished room. It is not knowing what happens between the first conversation and the day the new kitchen is ready to use.
The kitchen renovation process follows a fairly consistent order, whichever company you work with. This guide walks through each of the kitchen renovation steps, the decisions involved, and what to expect on site.
Planning a Kitchen Renovation
Before speaking to anyone, it helps to be clear on what you want the renovation to achieve. Even rough answers give a designer a useful starting point. A few questions are worth answering early:
- What is not working in the current kitchen, and what would you keep
- Whether the layout needs to change, or only the finishes
- How your household uses the space, from everyday cooking to entertaining
- The budget you are comfortable working within
If you live in an apartment, check what your strata scheme requires. Owners’ corporation approval, building access, and noise rules can all affect when work starts and how it is scheduled.
The Design Consultation

Most renovations begin with a consultation, either at a showroom or in your home. This is a conversation about how you use the kitchen, what frustrates you about it, and the look you are after, rather than a commitment to anything.
Seeing finishes in person is worthwhile at this stage. A visit to a kitchen showroom in Sydney lets you open drawers, test soft-close hinges, and compare finishes side by side. It tells you more than any brochure or small sample.
Saved photos or a Pinterest board also help the designer understand your taste quickly. They do not need to be polished, as long as they show what you like and what you do not.
Design Development and 3D Drawings

Once the brief is clear, the designer starts working on the layout. This is where practical details are settled, such as whether you need a second sink, deep drawers for pots, or an island that doubles as a breakfast bar.
Most designers move from rough sketches to detailed drawings with precise measurements and material specifications. Experienced kitchen designers will also provide 3D visualisation, so you can see the kitchen from different angles at your actual dimensions. That makes it easier to picture how the room will feel.
It is far easier to change a drawing than a finished kitchen. Review each version carefully, and ask about anything unclear before you approve the design.
Choosing Materials and Finishes

Material selection usually happens alongside the design, because the finishes affect both the look and the cost. Making these choices together keeps the kitchen consistent, from the doors through to the hardware.
Samples rarely show how a full door or benchtop will look in a room. Seeing kitchen materials and finishes in person gives a better sense of colour, texture, and scale. The main decisions are:
- Cabinet doors. Laminate, polyurethane, two-pac, hand-painted, or timber veneer.
- Benchtops. Laminate, engineered stone, natural stone, timber, or porcelain.
- Splashbacks. Tiles, glass, stone, or mirror.
- Hardware. Drawer runners, hinges, and internal storage fittings.
- Appliances. Including integrated models built into the cabinetry.
It is also worth asking how each surface needs to be maintained. Some need very little care, while natural stone and timber need periodic resealing that adds a small ongoing cost.
Quotes, Contracts, and the Check Measure
With the design and materials confirmed, you receive a quote. The clearest quotes are fixed-price and itemised, so you know exactly what is included before any work begins.
In NSW, residential building work over $5,000 needs a written contract, and jobs over $20,000 must be covered by home building compensation insurance. The NSW Government guide to home building contracts also caps deposits at 10 per cent of the contract price. Always check the contractor’s licence number before signing.
Before manufacturing starts, a final check measure confirms every dimension on site. It is a small step, but it means any differences from the original measurements are picked up before anything is made.
Manufacturing the Cabinetry
Once the check measure is done, the cabinetry goes into production. Lead times depend on the size of the kitchen, the finishes you choose, and how busy the manufacturer is.
Flat-pack units come in standard sizes and are trimmed to fit the room. By contrast, custom cabinetry is built to your measurements, with every panel, door, and drawer sized for the space. That allows it to sit neatly against walls that are rarely square.
This is the last easy point to make changes. Adjustments are simplest when the cabinetry is made in the same business that designed it, because there is no external supplier to coordinate with.
Removal and Installation
On site, the work follows a fairly standard order. Each stage depends on the one before it, which is why coordination between trades matters. A typical sequence looks like this:
- The old kitchen is removed and taken away.
- Plumbing, electrical, and gas work is roughed in where anything is moving.
- Walls are patched or plastered if needed.
- Cabinetry is installed and levelled.
- Stone benchtops are templated once the cabinetry is in place, then made and fitted.
- The splashback is installed.
- Appliances, sinks, and taps are connected.
Plumbing, gas, and electrical work must be carried out by licensed tradespeople. A renovation company that coordinates these trades for you removes most of the scheduling stress.
Final Inspection and Handover
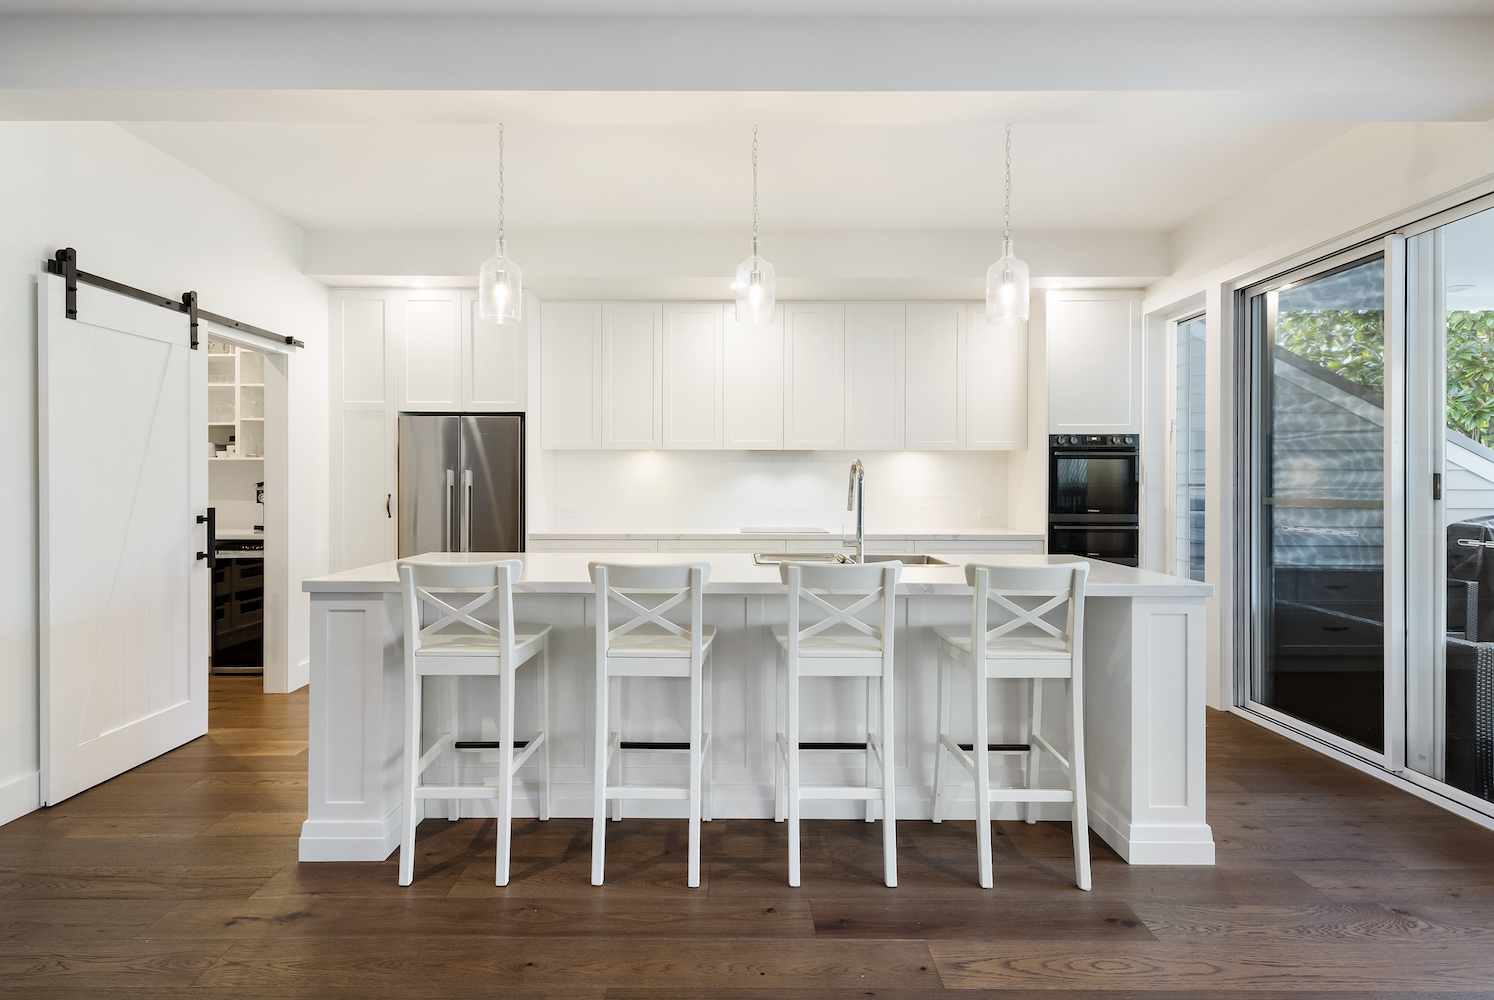
When the installation is complete, the work should be checked thoroughly before handover. A walkthrough with the installer is the time to test drawers, doors, and appliances, and to raise anything that does not look right.
Keep your contract, warranty details, and any care instructions for benchtops and finishes. These make it easier to look after the kitchen, and to raise a warranty claim if you ever need to.
Living Through a Kitchen Renovation
Most kitchen renovations can be completed while you stay at home, but you will be without a working kitchen for part of the job. Setting up a temporary kitchen with a microwave, kettle, and a few essentials in another room makes those weeks much more manageable.
Clear the kitchen and nearby areas before work starts, and plan for some noise and dust. Ask for a clear kitchen renovation timeline upfront, as jobs that move plumbing or walls take longer than a straight cabinetry replacement. A good installation team will contain dust and leave the site tidy each day.
How KitchenKraft Approaches the Process
KitchenKraft has designed, built, and installed kitchens across Sydney since 1963, with more than 16,000 renovations completed. Every stage described above is handled by one in-house team, with a single point of contact throughout.
Most projects begin at our Ryde showroom, with 3D design visualisation included. Booking a free design consultation gives one of our designers the chance to understand your space and budget. The owners then personally carry out the final check measure, and cabinetry is made in Ryde on German CNC machinery.
Our installation team coordinates the plumbing, electrical, and gas work, and you receive a fixed-price quote before anything is built. Licensed builders (Licence No. 27046) oversee every project, with Home Owners Warranty Insurance on eligible works over $20,000. You can also call the team on (02) 9807 3766.
Getting Your Renovation Started
A kitchen renovation follows a clear sequence, from planning and design through to manufacturing, installation, and handover. Knowing what happens at each stage of the kitchen renovation process makes it easier to plan, ask the right questions, and decide with confidence.
Start with the questions from the planning stage, then take your answers into a design consultation. Ask for 3D drawings and a fixed-price quote before you sign anything, and the rest of the process becomes much simpler to manage.
Kitchen Renovation Process FAQs
How long does a kitchen renovation take?
It depends on the size of the kitchen, the finishes you choose, and how much of the layout changes. Manufacturing lead times also vary between companies, so ask for a clear timeline alongside your quote.
Do I need to organise my own trades?
Some kitchen companies only supply and install cabinetry, while full-service renovators coordinate the plumbing, electrical, gas, and tiling. Ask which trades are included before you compare quotes.
Can I make changes after the design is approved?
Changes are usually possible, but they are easiest before manufacturing begins. Once the cabinetry is made, changes can mean remaking parts, which adds cost and time.
Can I stay at home during a kitchen renovation?
Most people can stay at home, although you will be without a working kitchen for part of the job. A temporary setup in another room with a microwave and kettle makes that time easier.
Do I need approval to renovate a kitchen in an apartment?
Strata schemes often require owners’ corporation approval before renovation work begins. Building access and noise rules can also affect when the work is scheduled.